Like the look of this property?
We would love to hear from you and arrange a viewing of this property. Get in touch now!
Looking to sell a property?
You can get a free online or in person valuation.
Property features
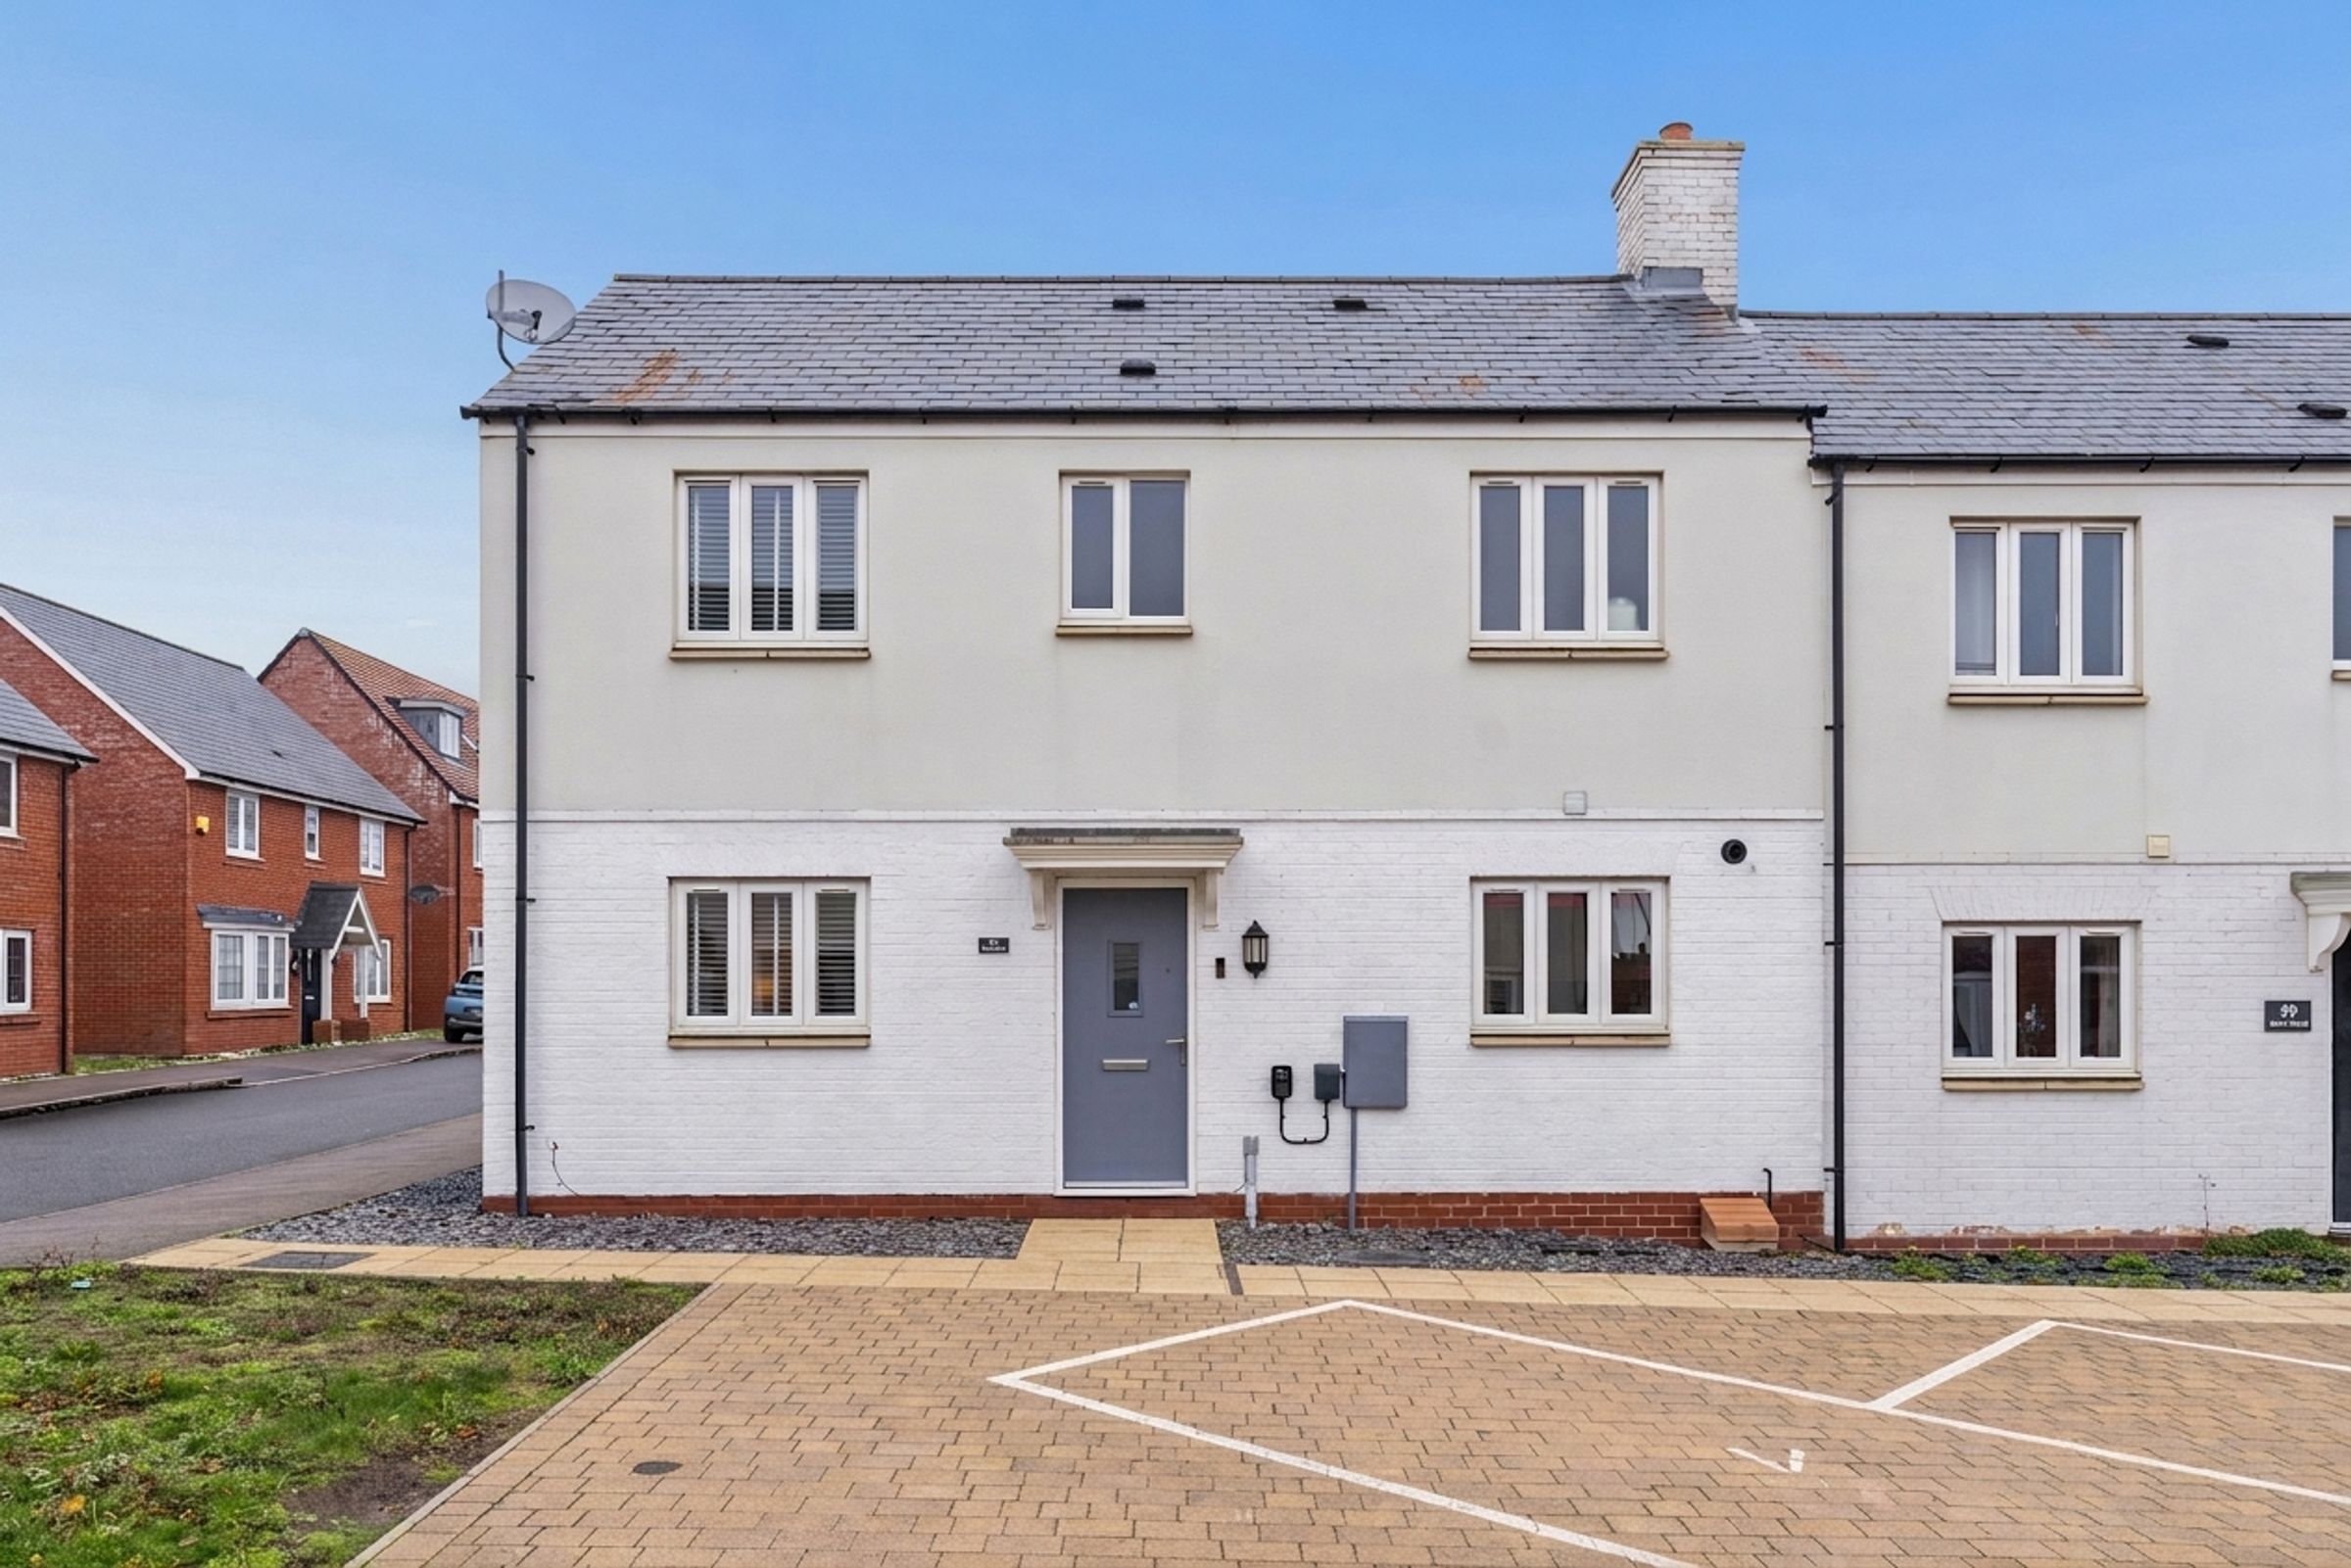
Substantially Extended Family Home
Three Well-Proportioned Bedrooms
Impressive Open-Plan Kitchen, Dining & Living Space
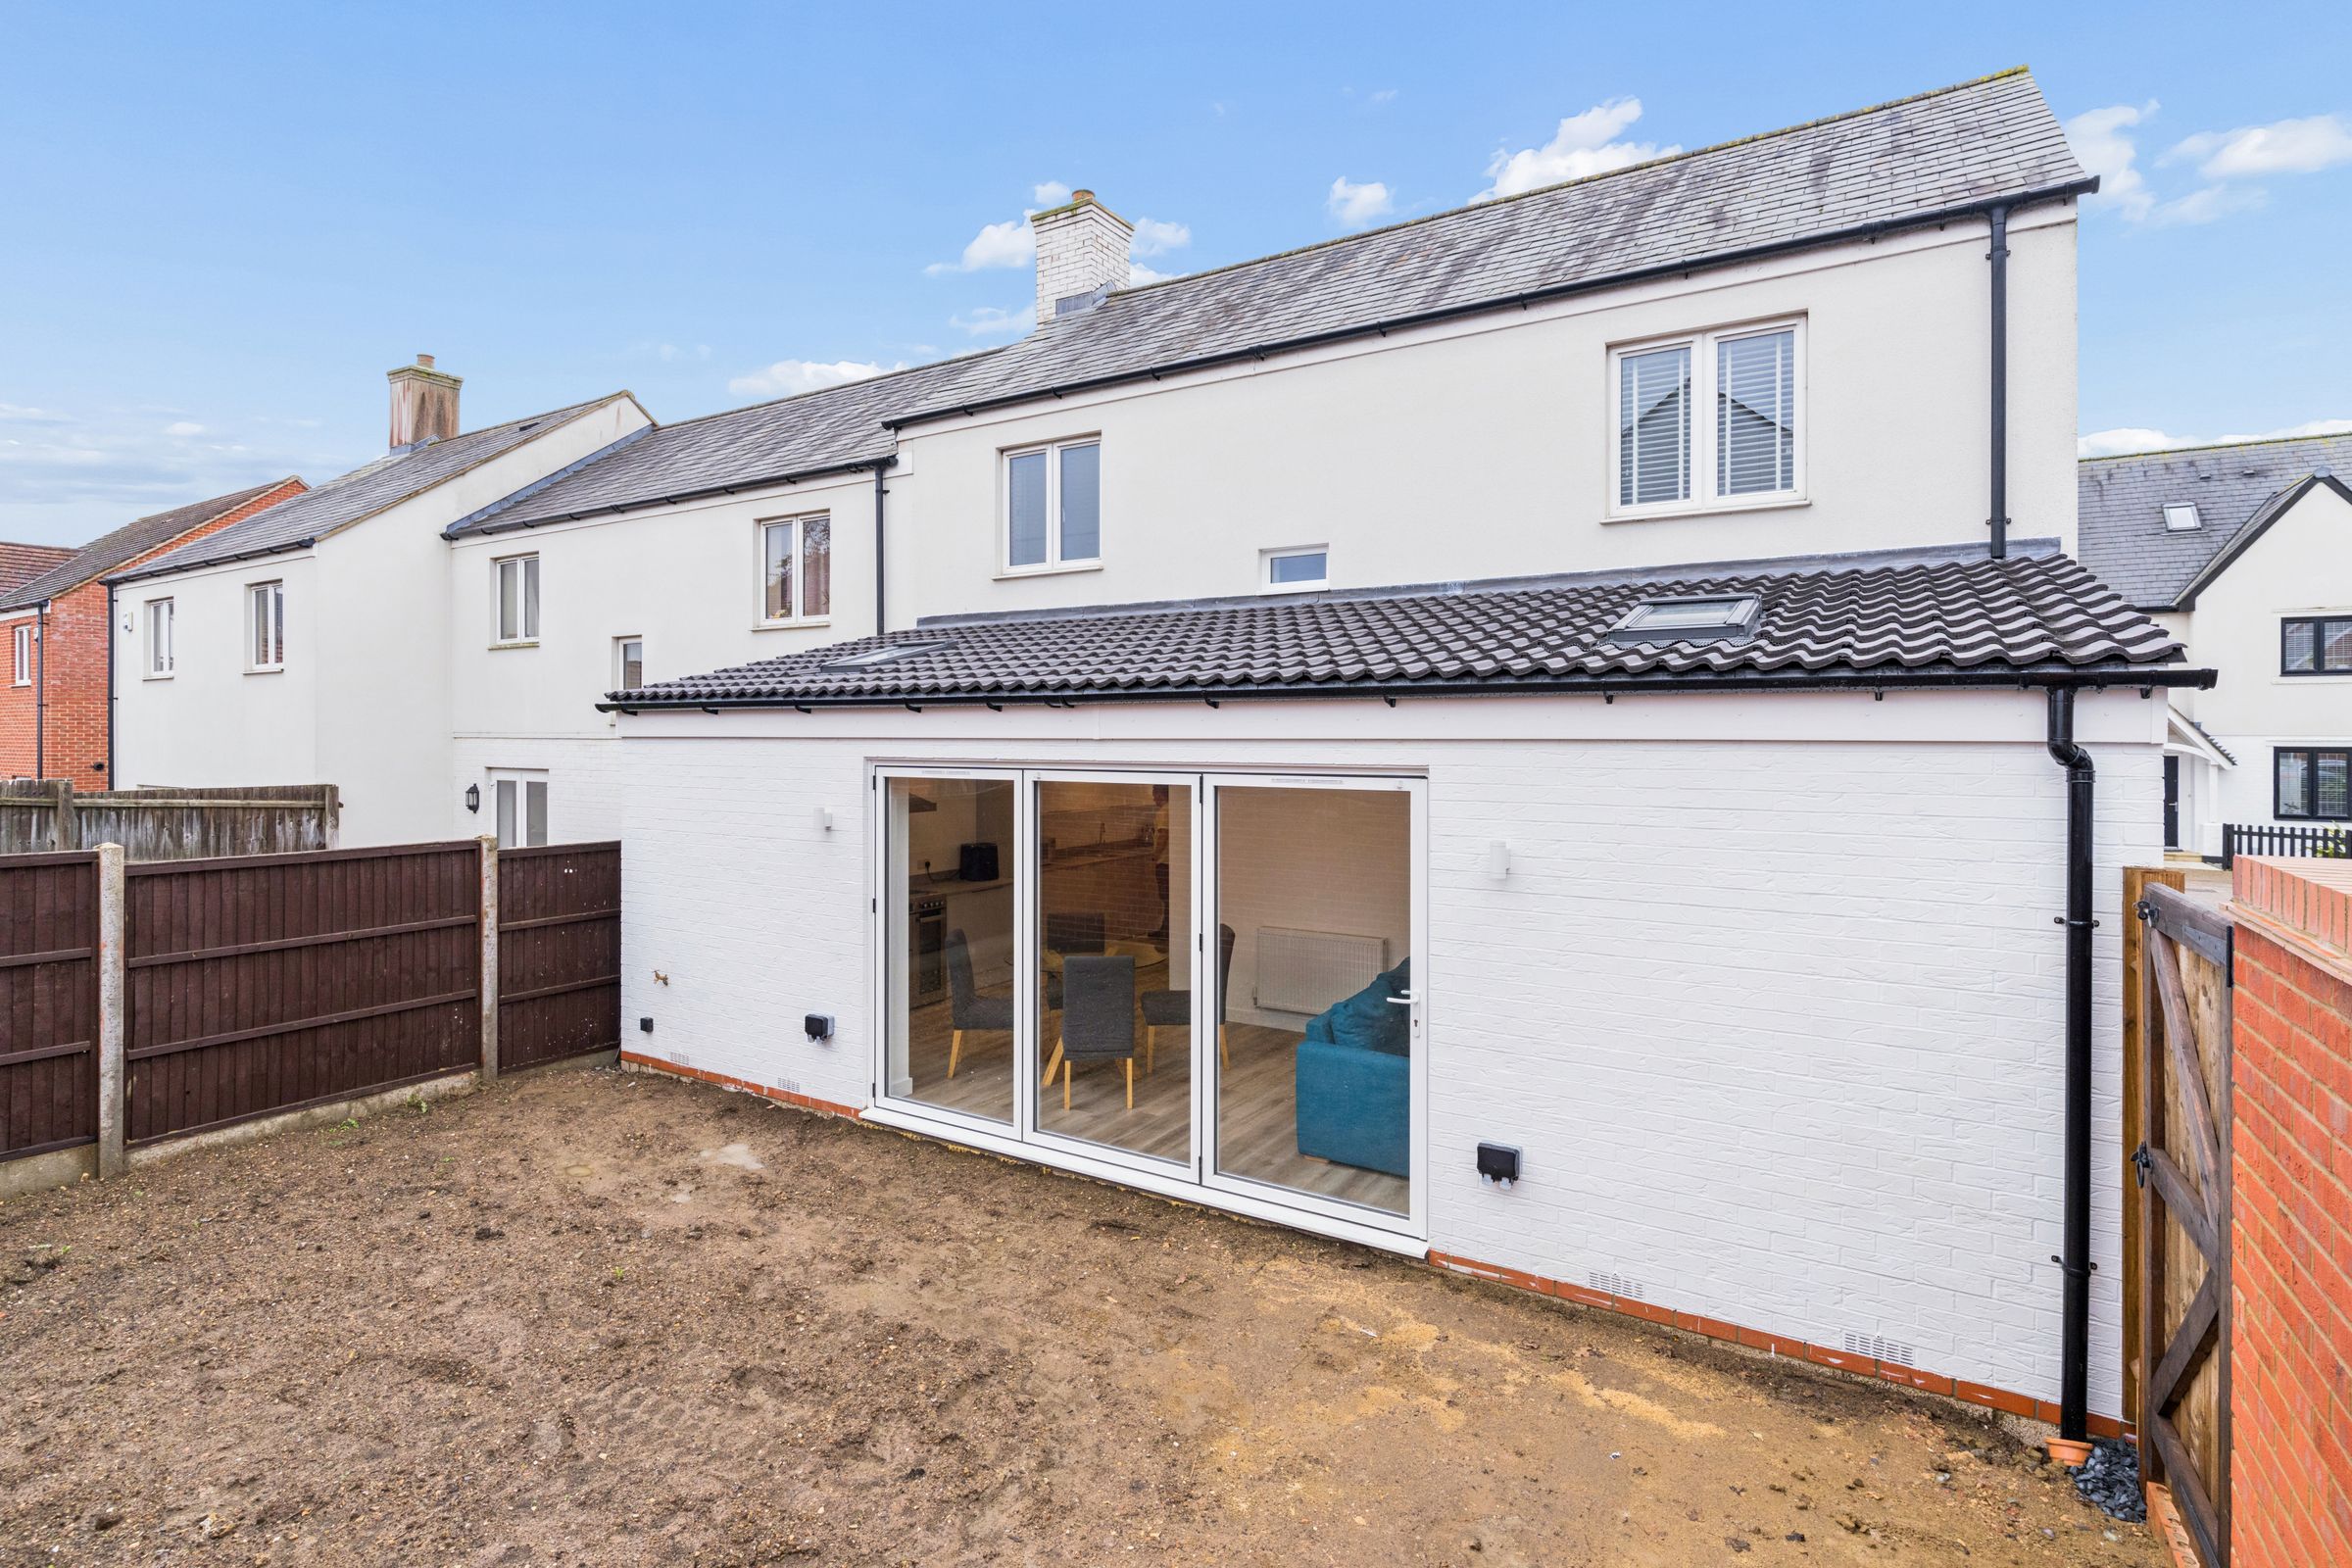
Full-Width Rear Extension with Skylights & Bi-Folding Doors
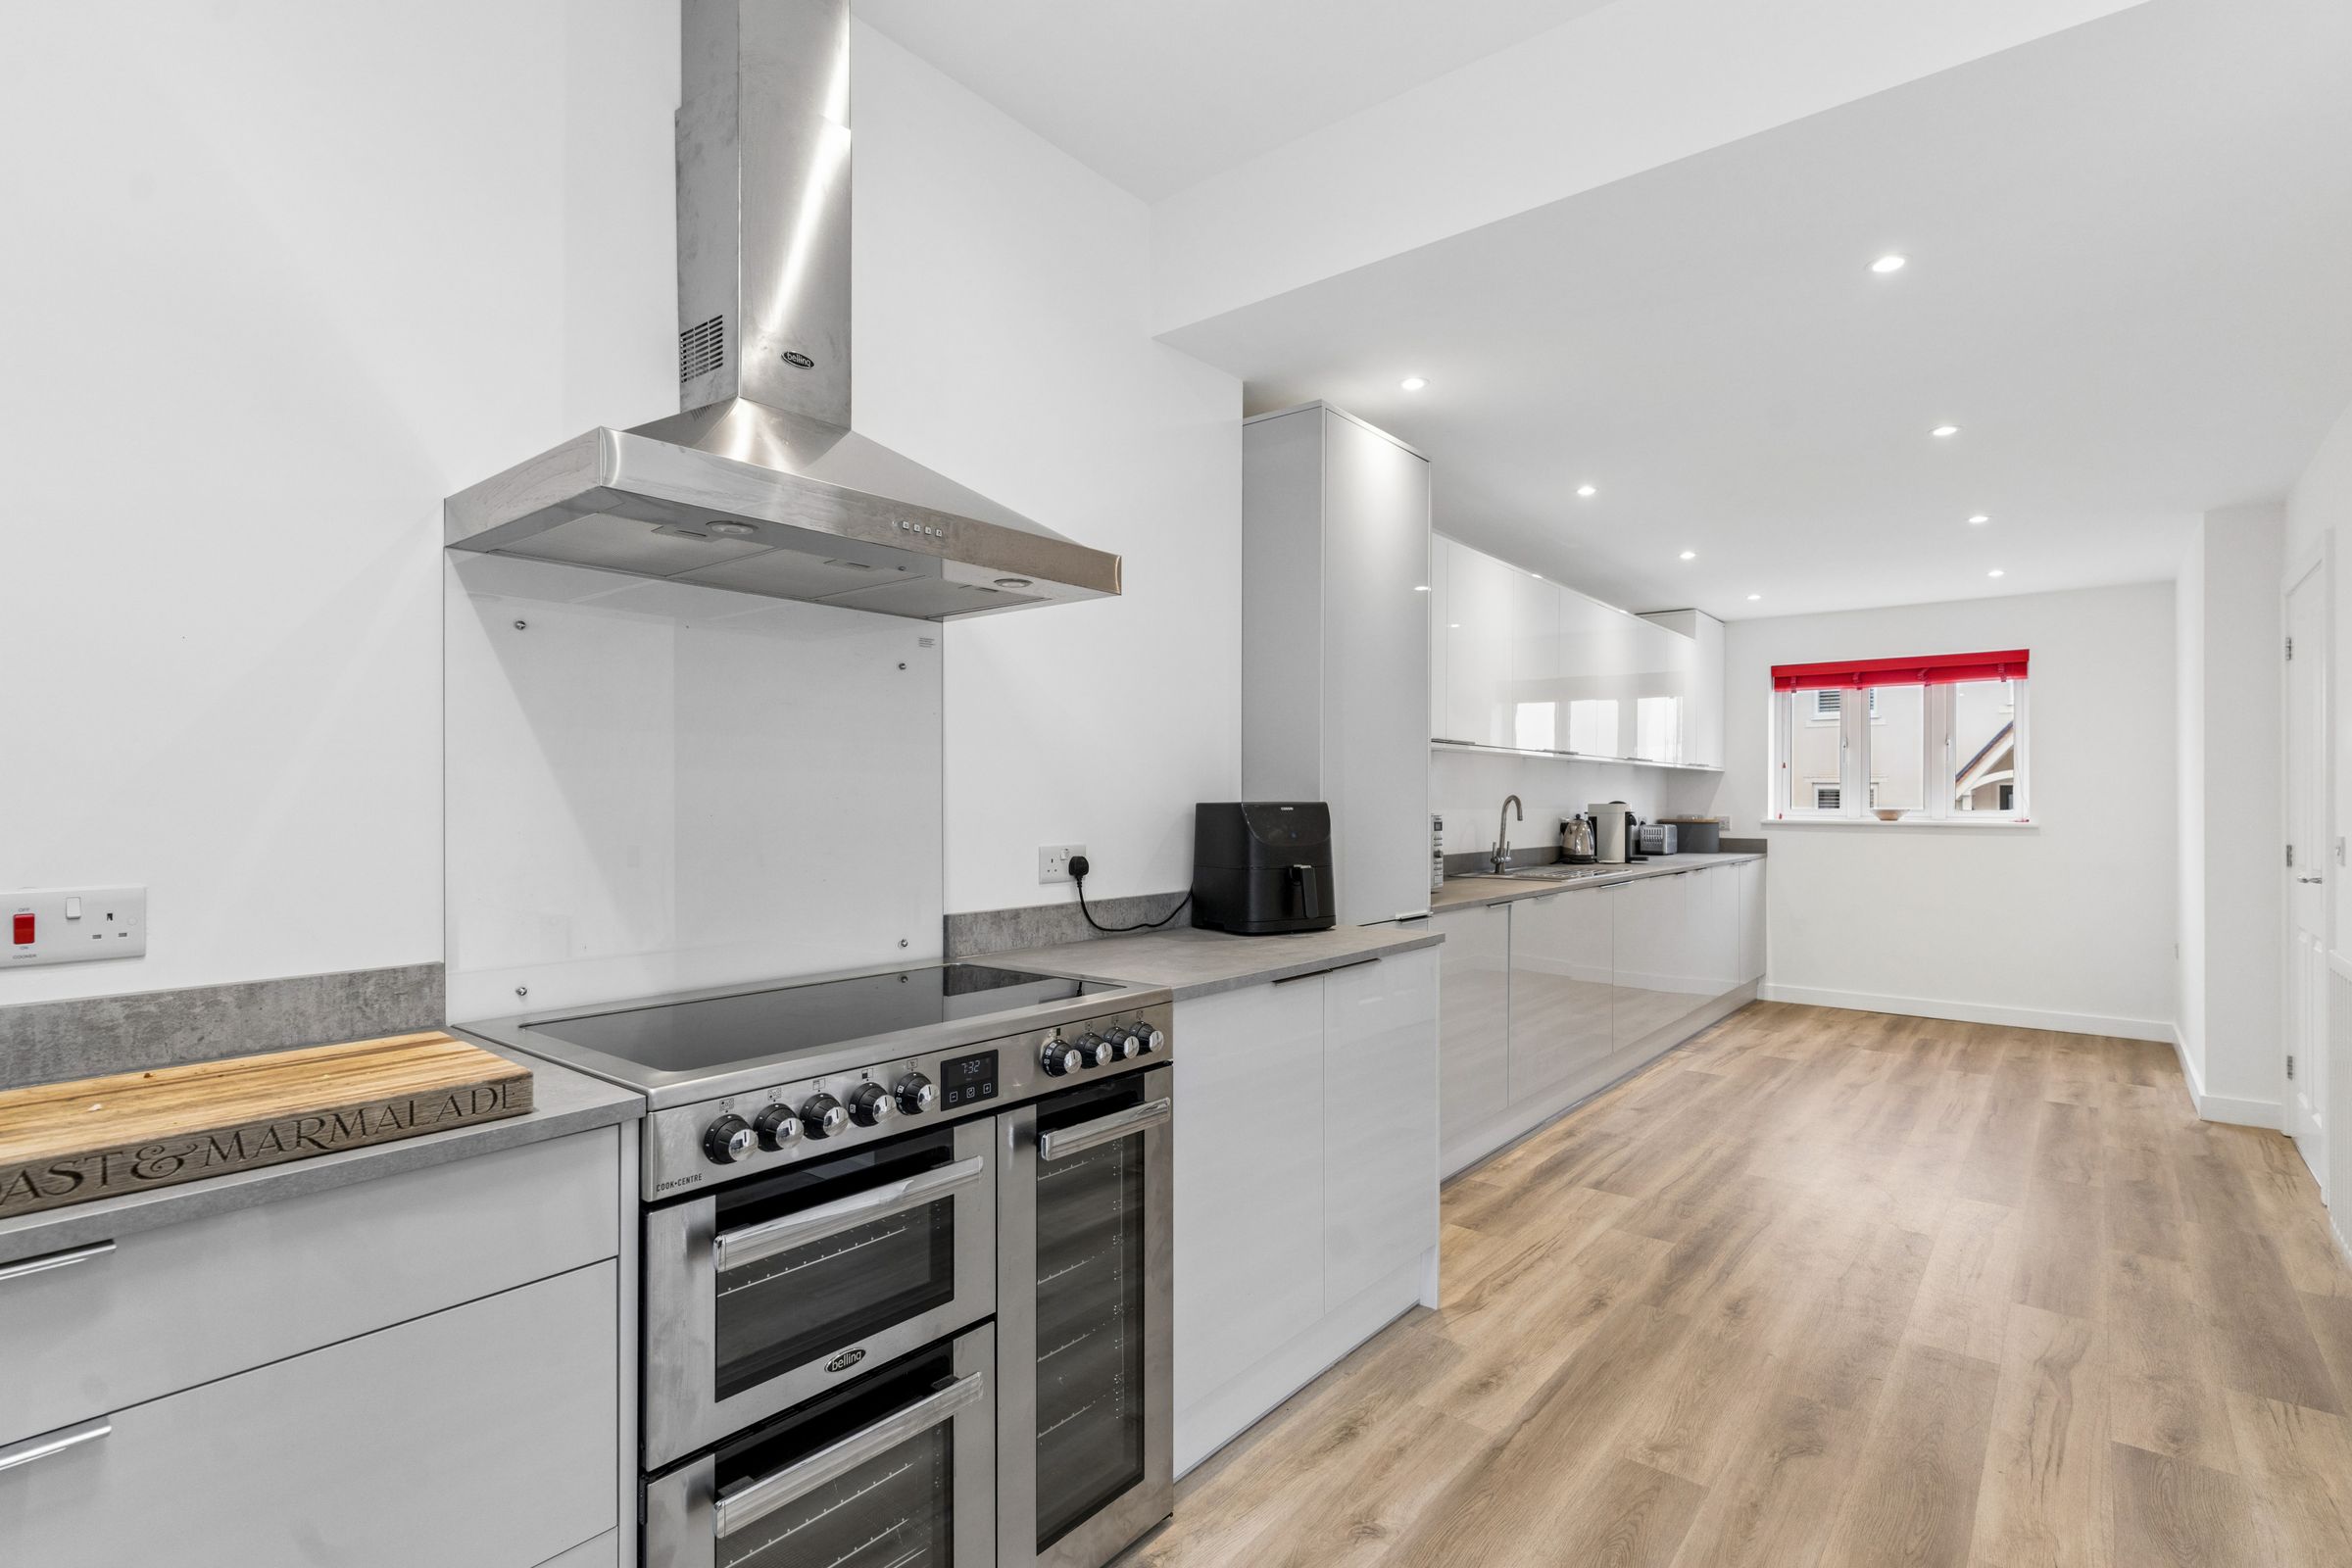
Recently Refitted Contemporary Kitchen with Integrated Appliances
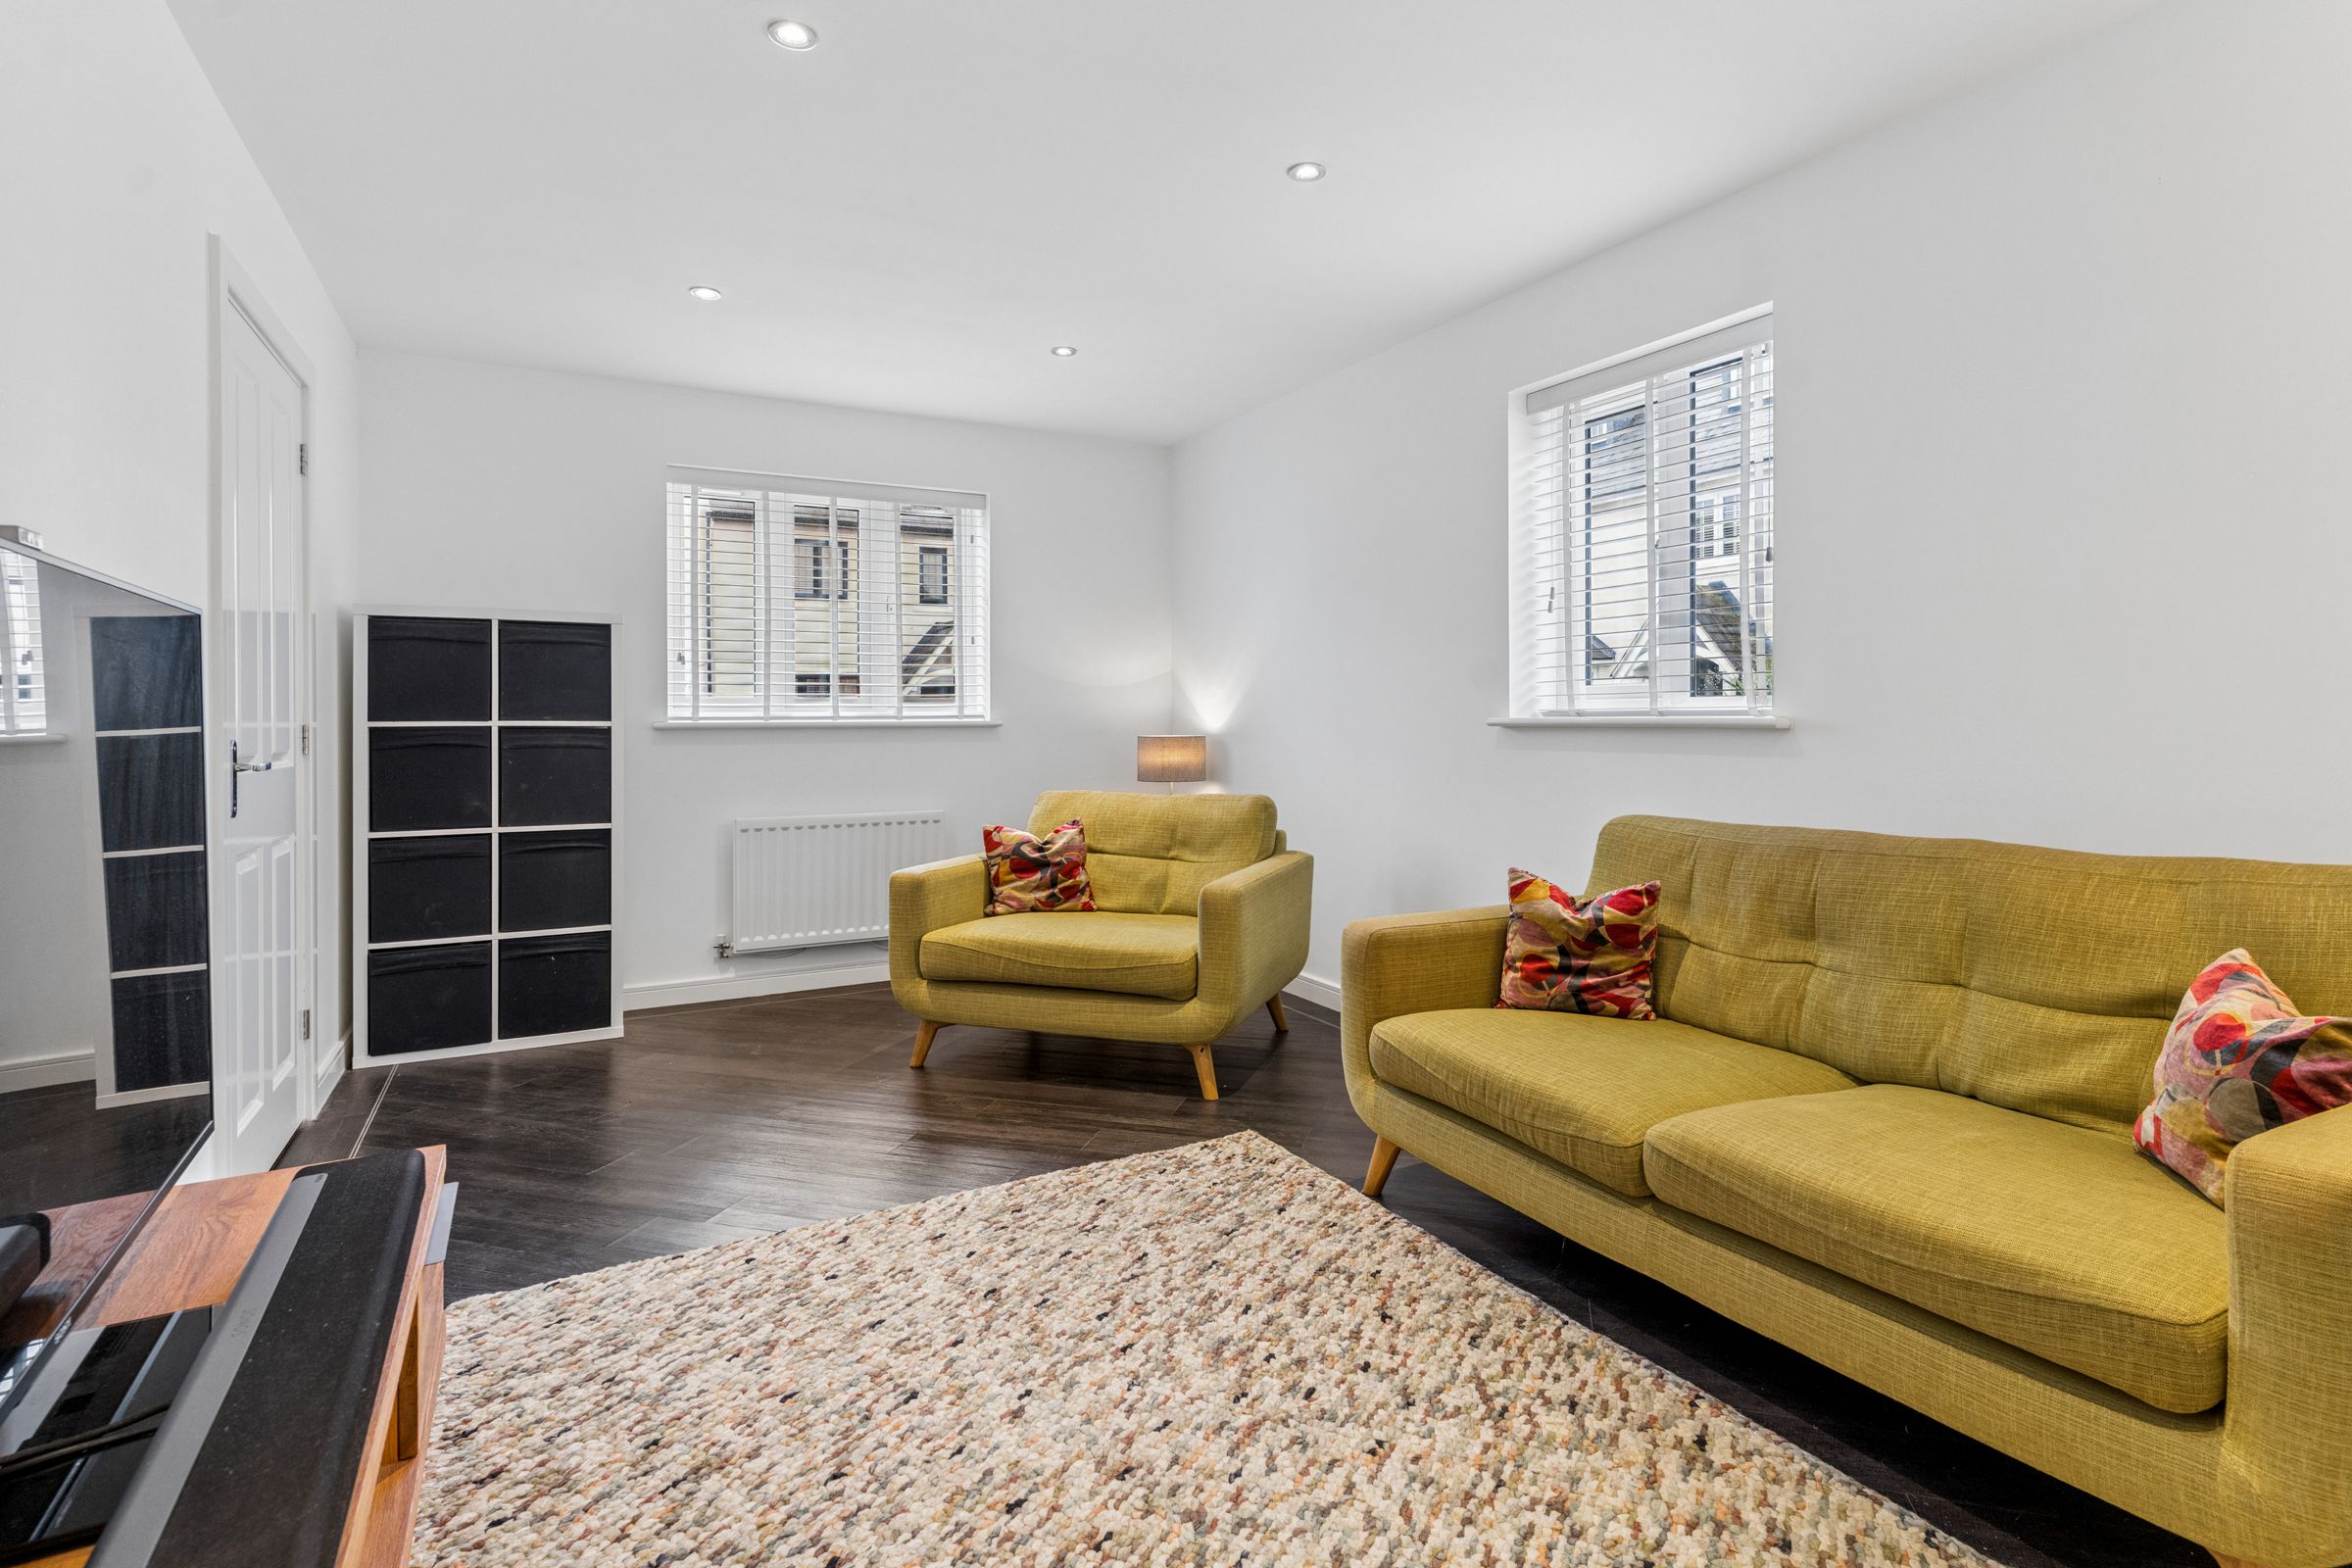
Separate Dual-Aspect Sitting Room
About this property
Entrance Hall
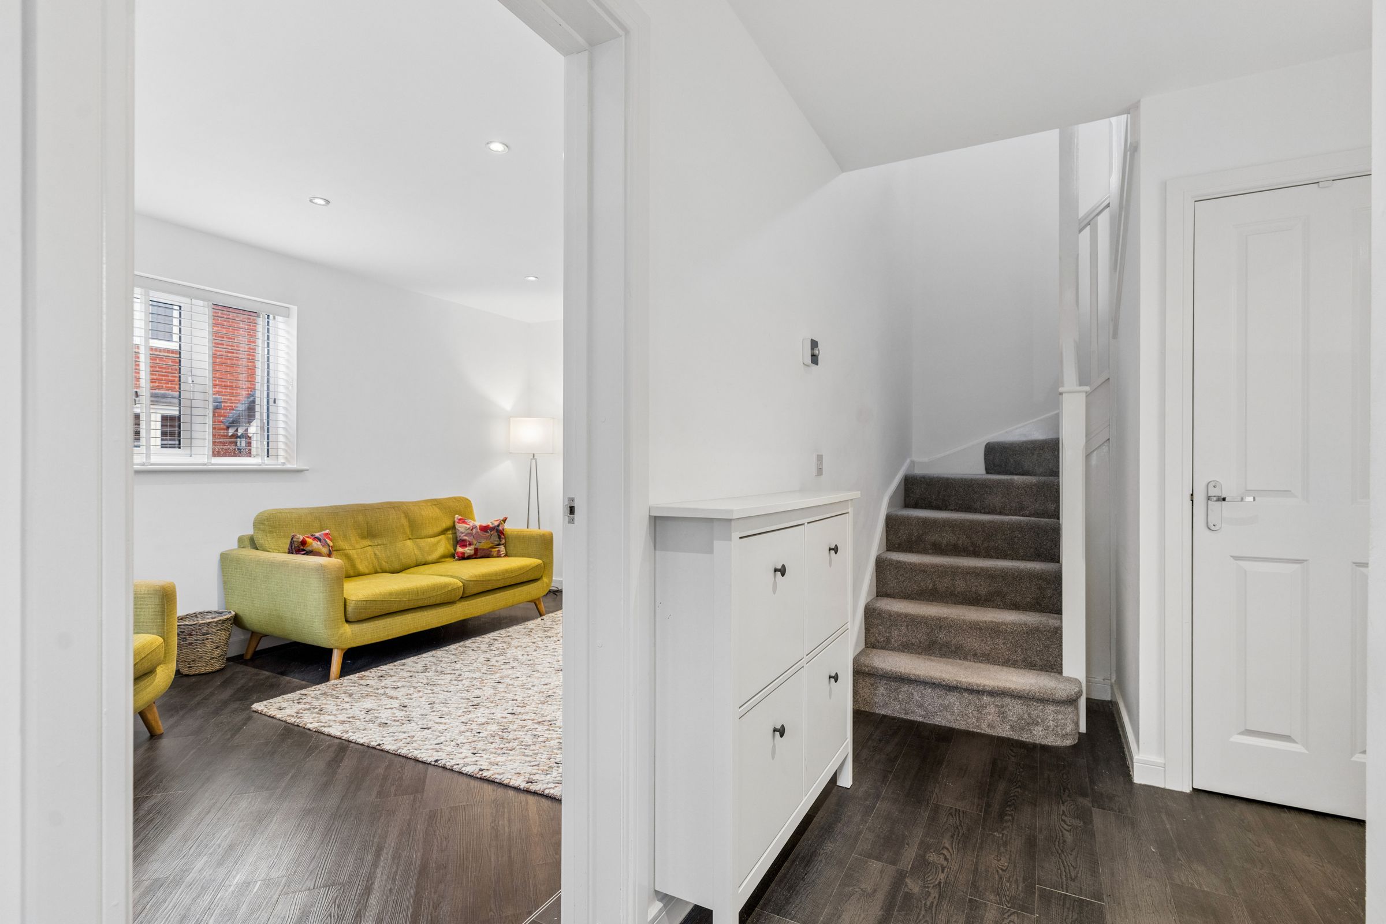
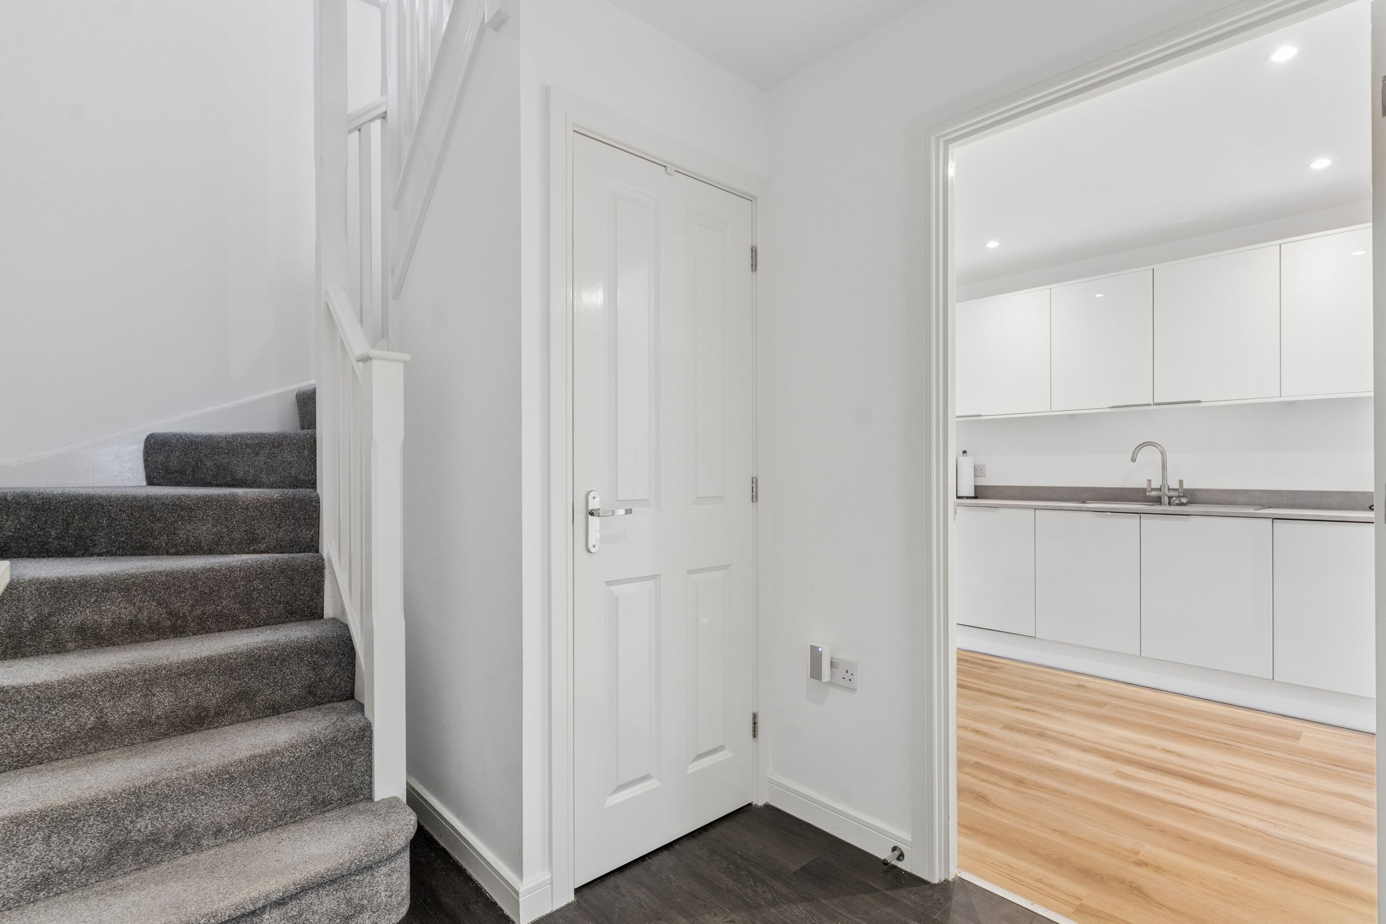
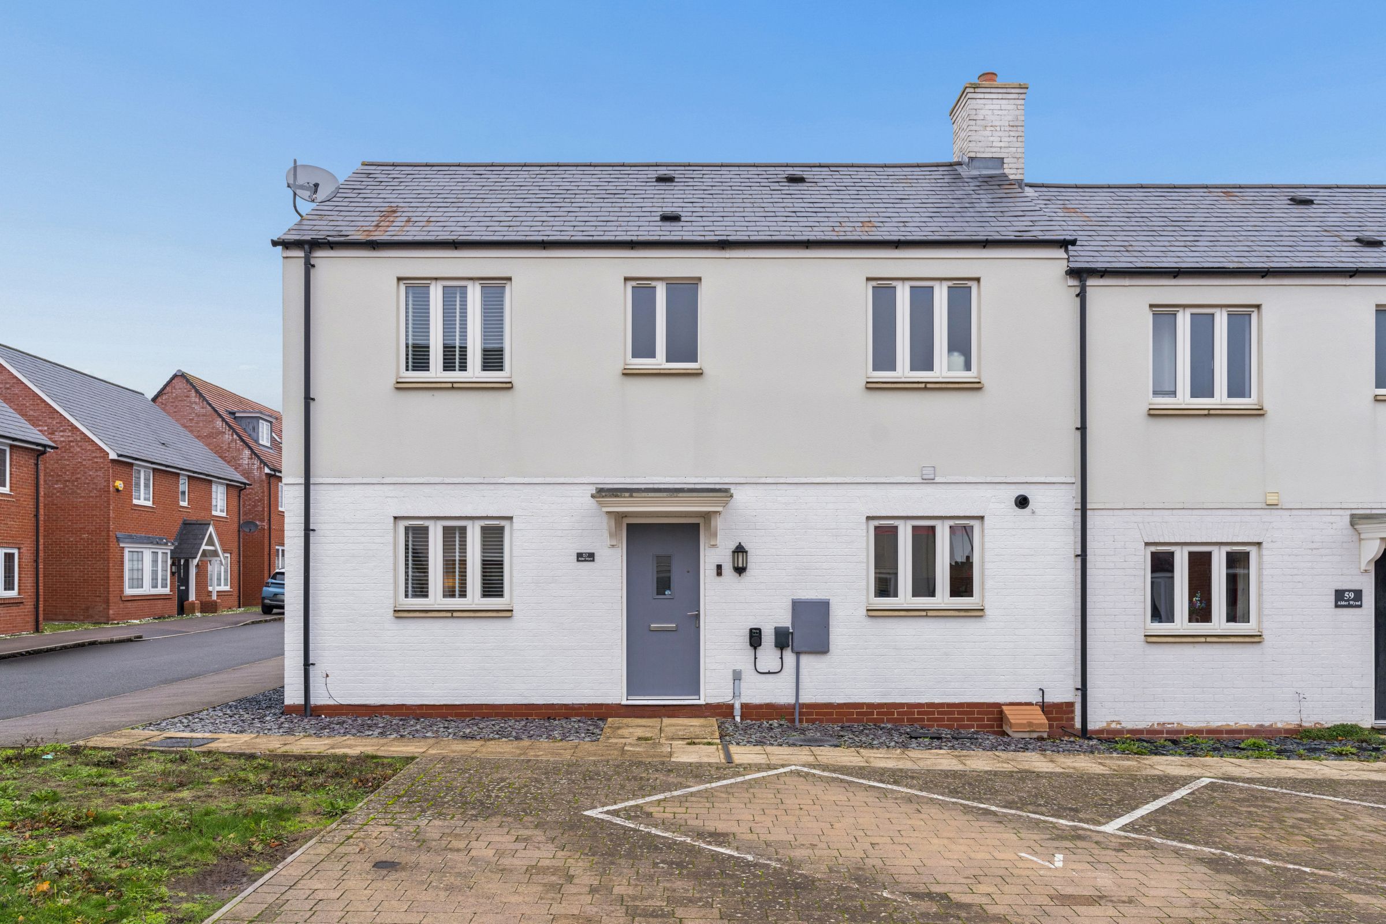
A welcoming entrance hall accessed via a double-glazed composite front door, providing access to the ground floor accommodation. Featuring wood-effect laminate flooring, radiator, inset ceiling spotlights, useful understairs storage cupboard and staircase rising to the first floor.
Cloakroom
Tastefully appointed with a low-level WC and wash hand basin. Wood-effect laminate flooring, radiator, extractor fan, inset ceiling spotlights and wall-mounted consumer unit.
Sitting Room
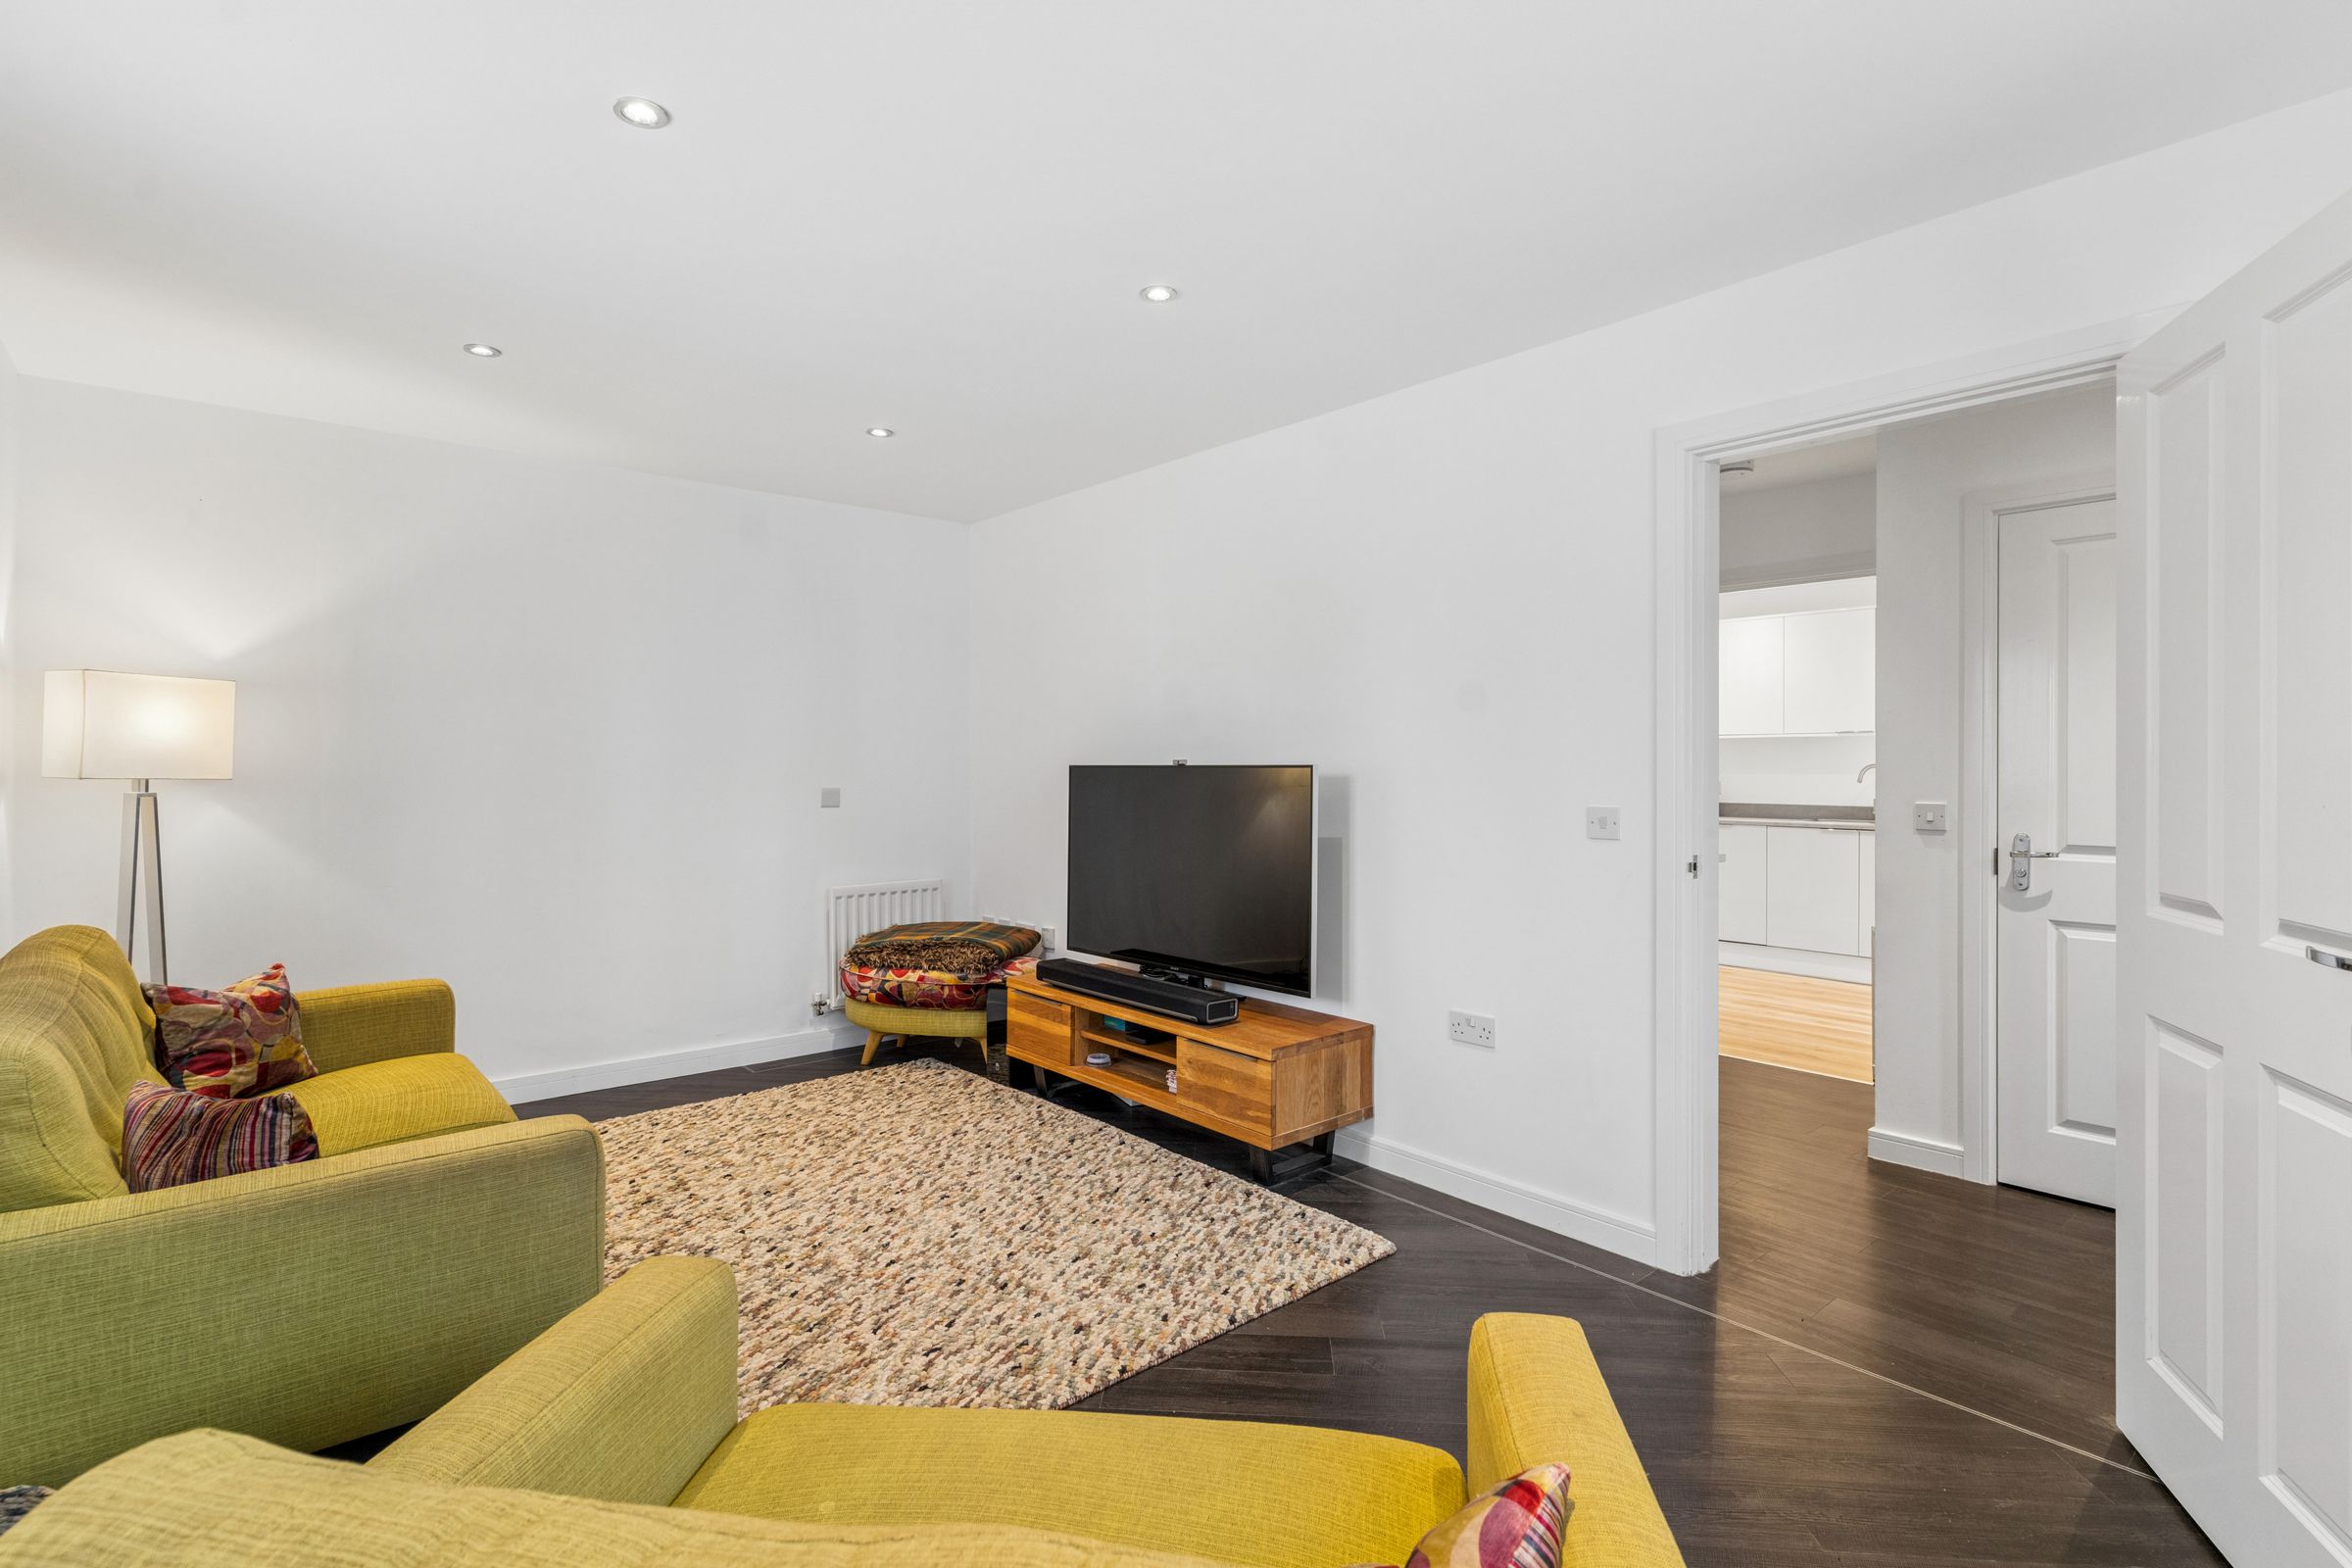
A bright and comfortable dual-aspect reception room enjoying double-glazed windows to the front and side elevations. An ideal space for relaxing away from the main family living area, featuring wood-effect laminate flooring, two radiators and inset ceiling spotlights.
Kitchen / Dining / Living Space
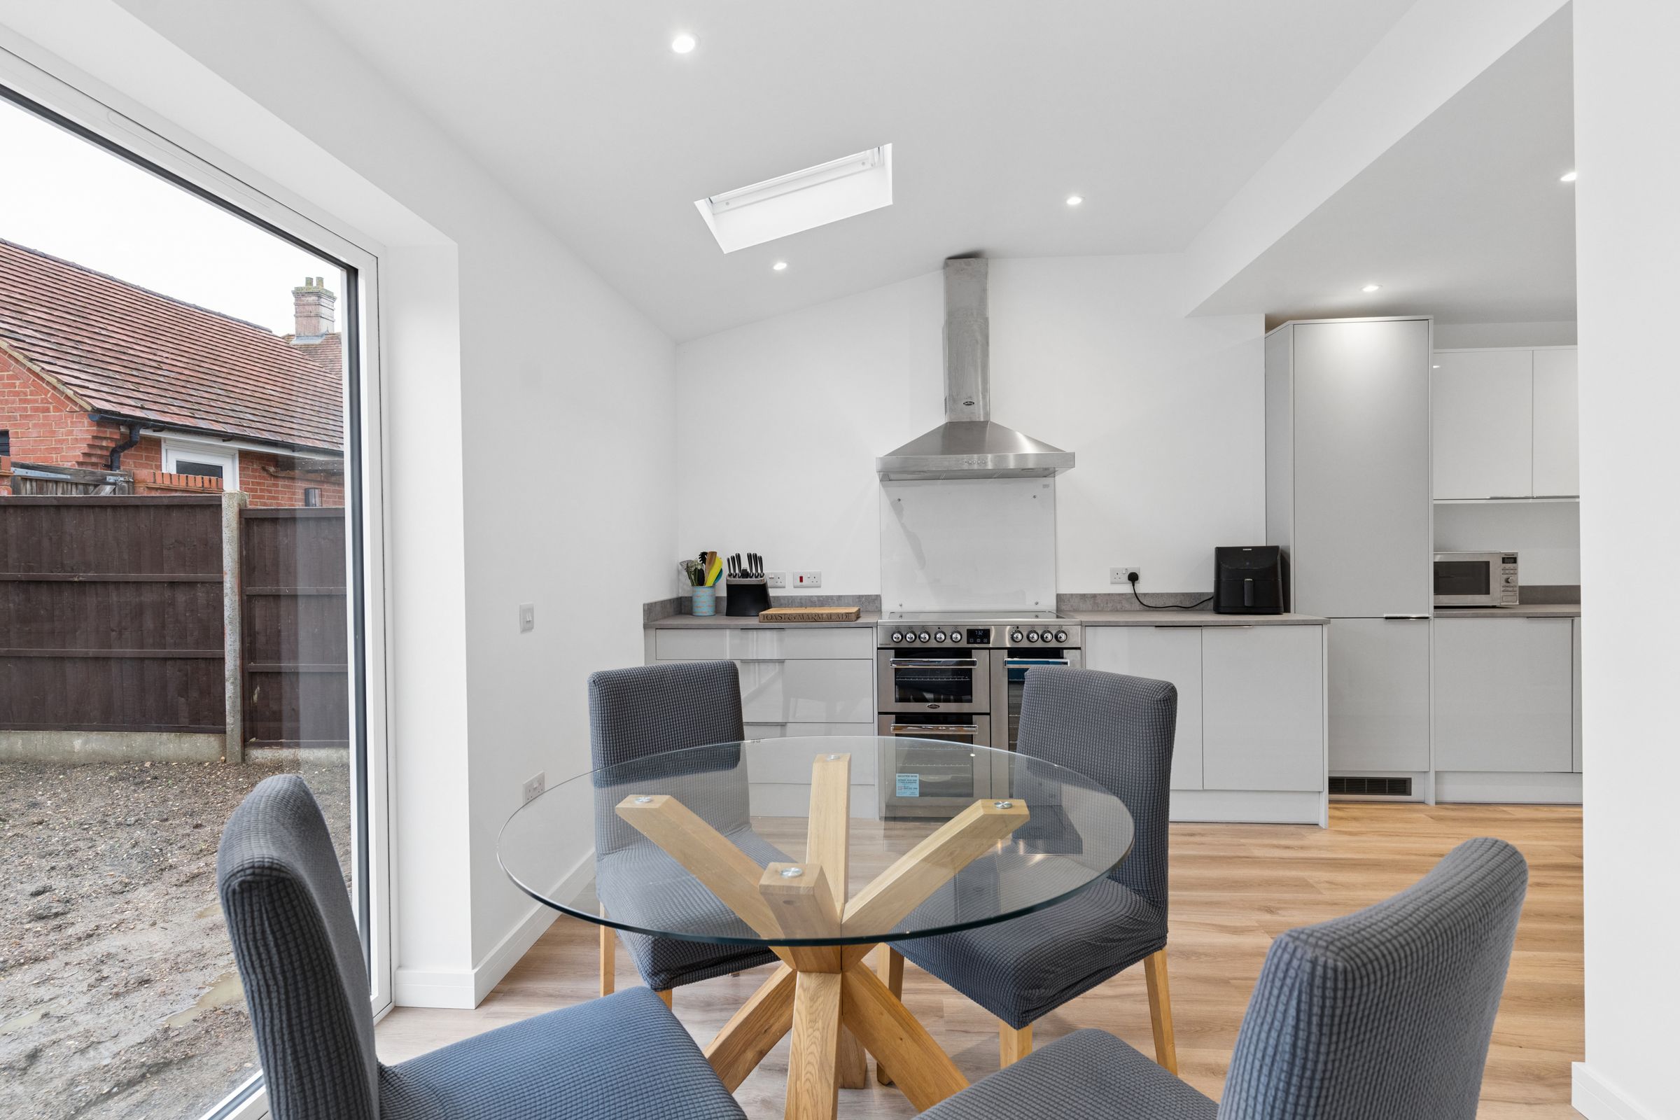
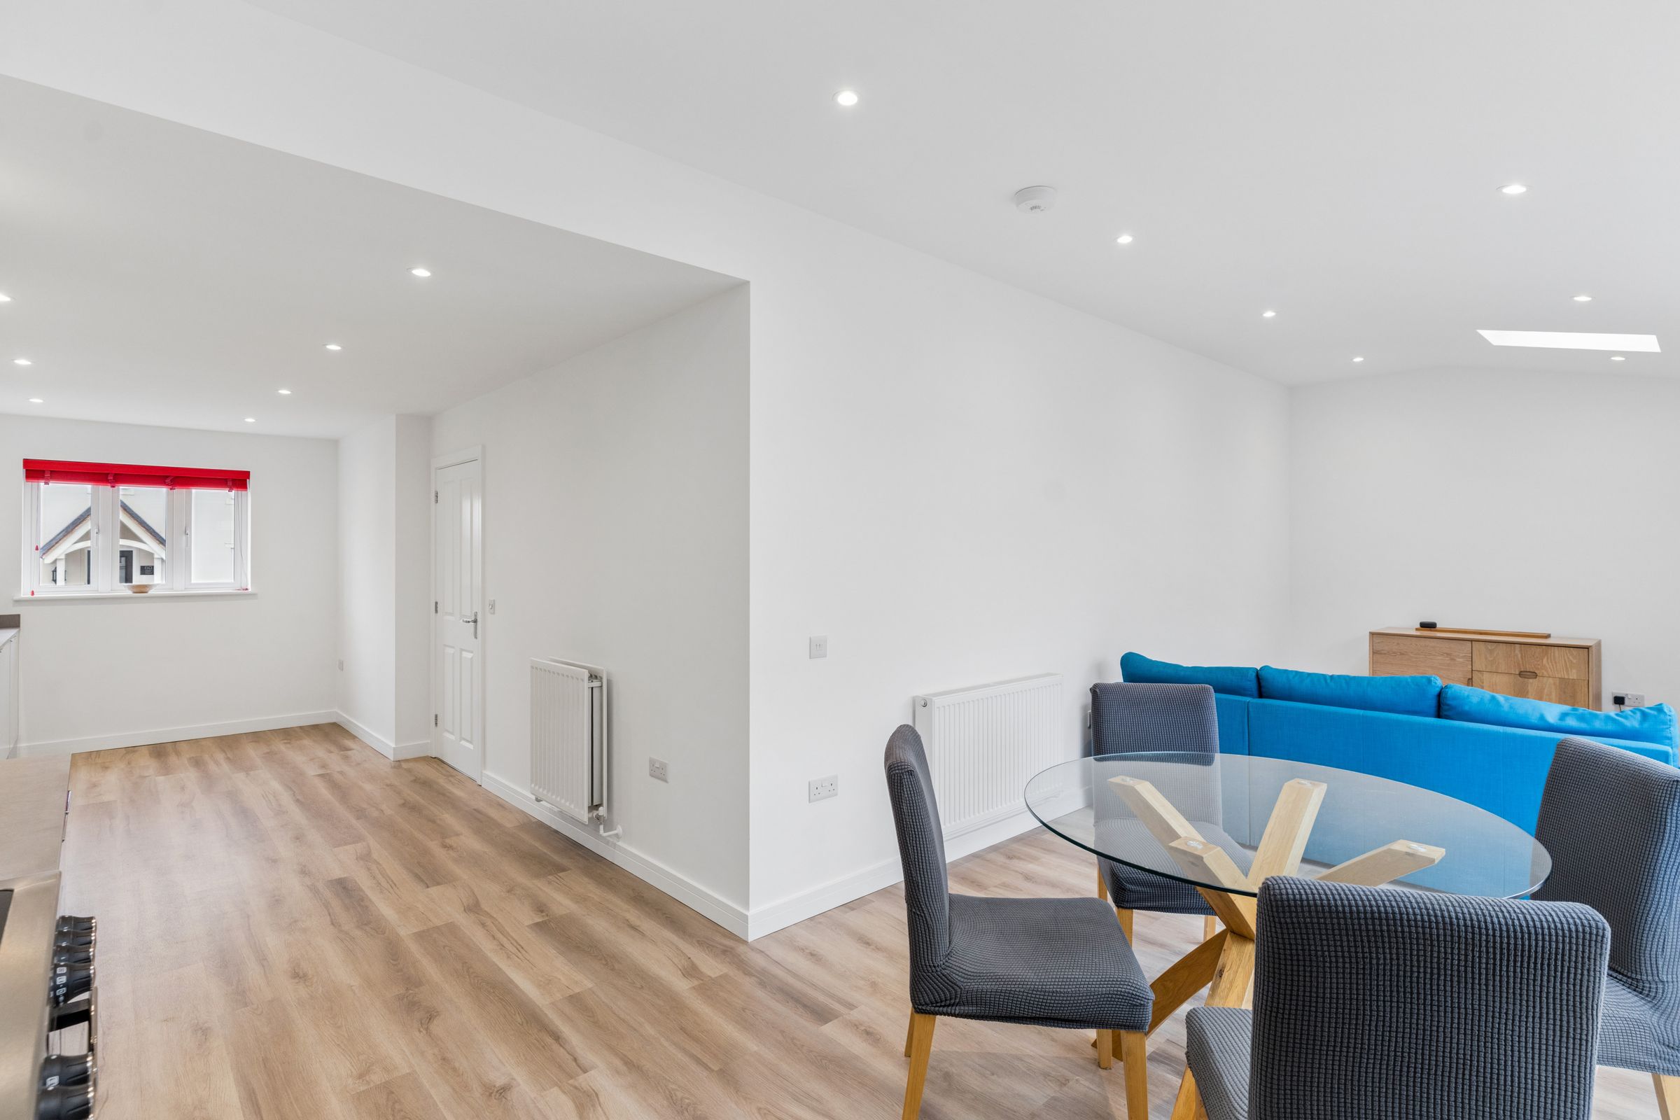
Undoubtedly the centrepiece of this impressive home, this beautifully designed, L-shaped open-plan space has been significantly enhanced by the addition of a substantial full-width rear extension.
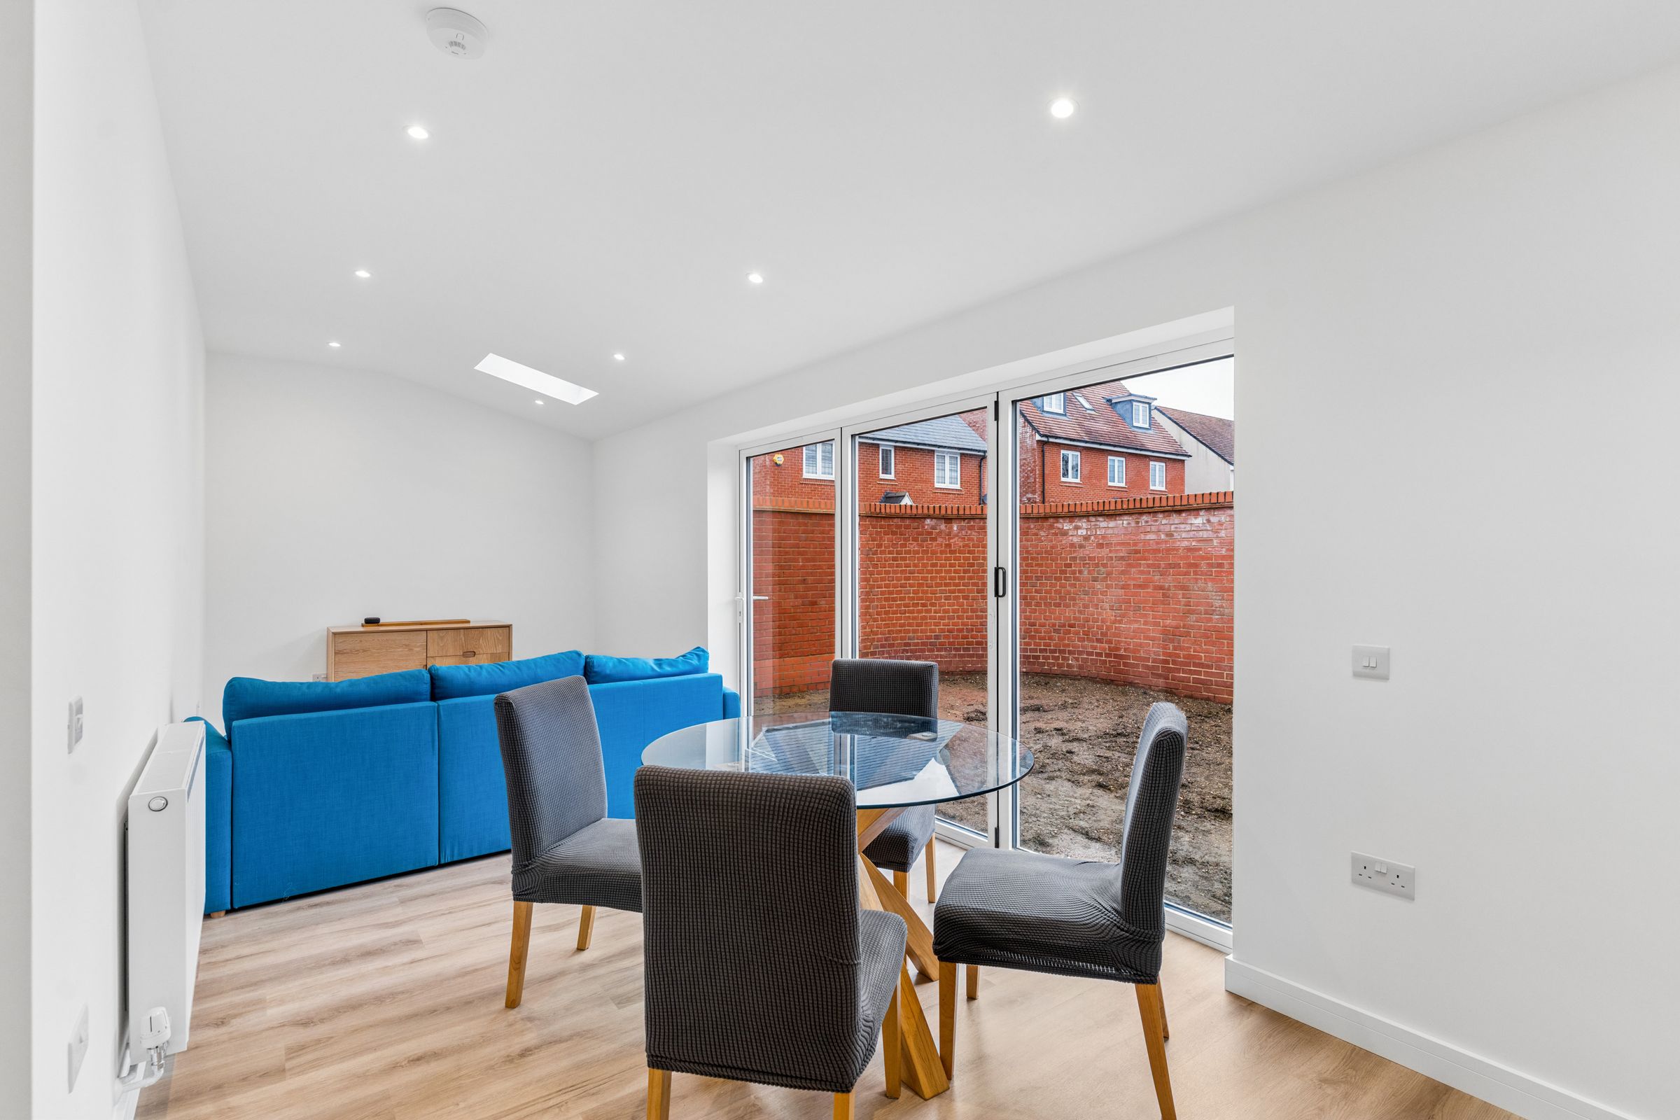
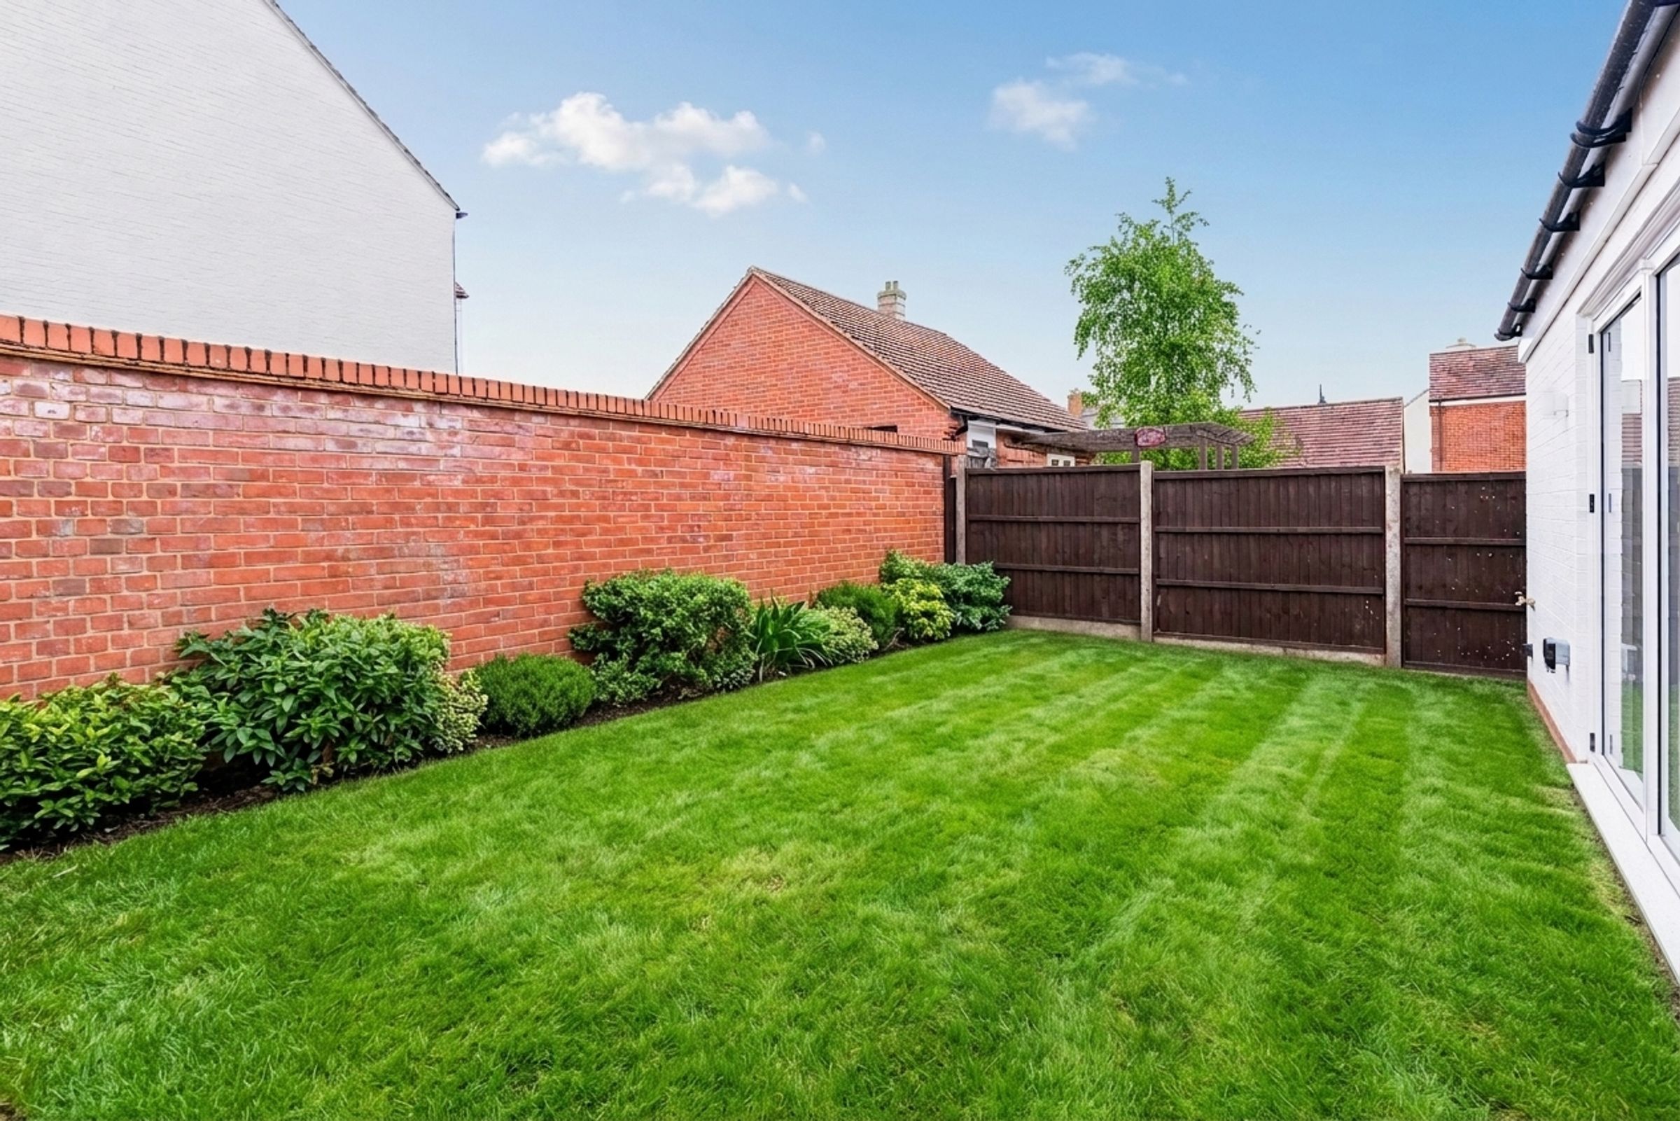
Thoughtfully created with modern family life and entertaining in mind, the accommodation offers generous and versatile areas for cooking, dining and relaxing. Skylights and expansive bi-folding doors allow natural light to flood the room, whilst providing a wonderful connection with the rear garden.
Kitchen Area
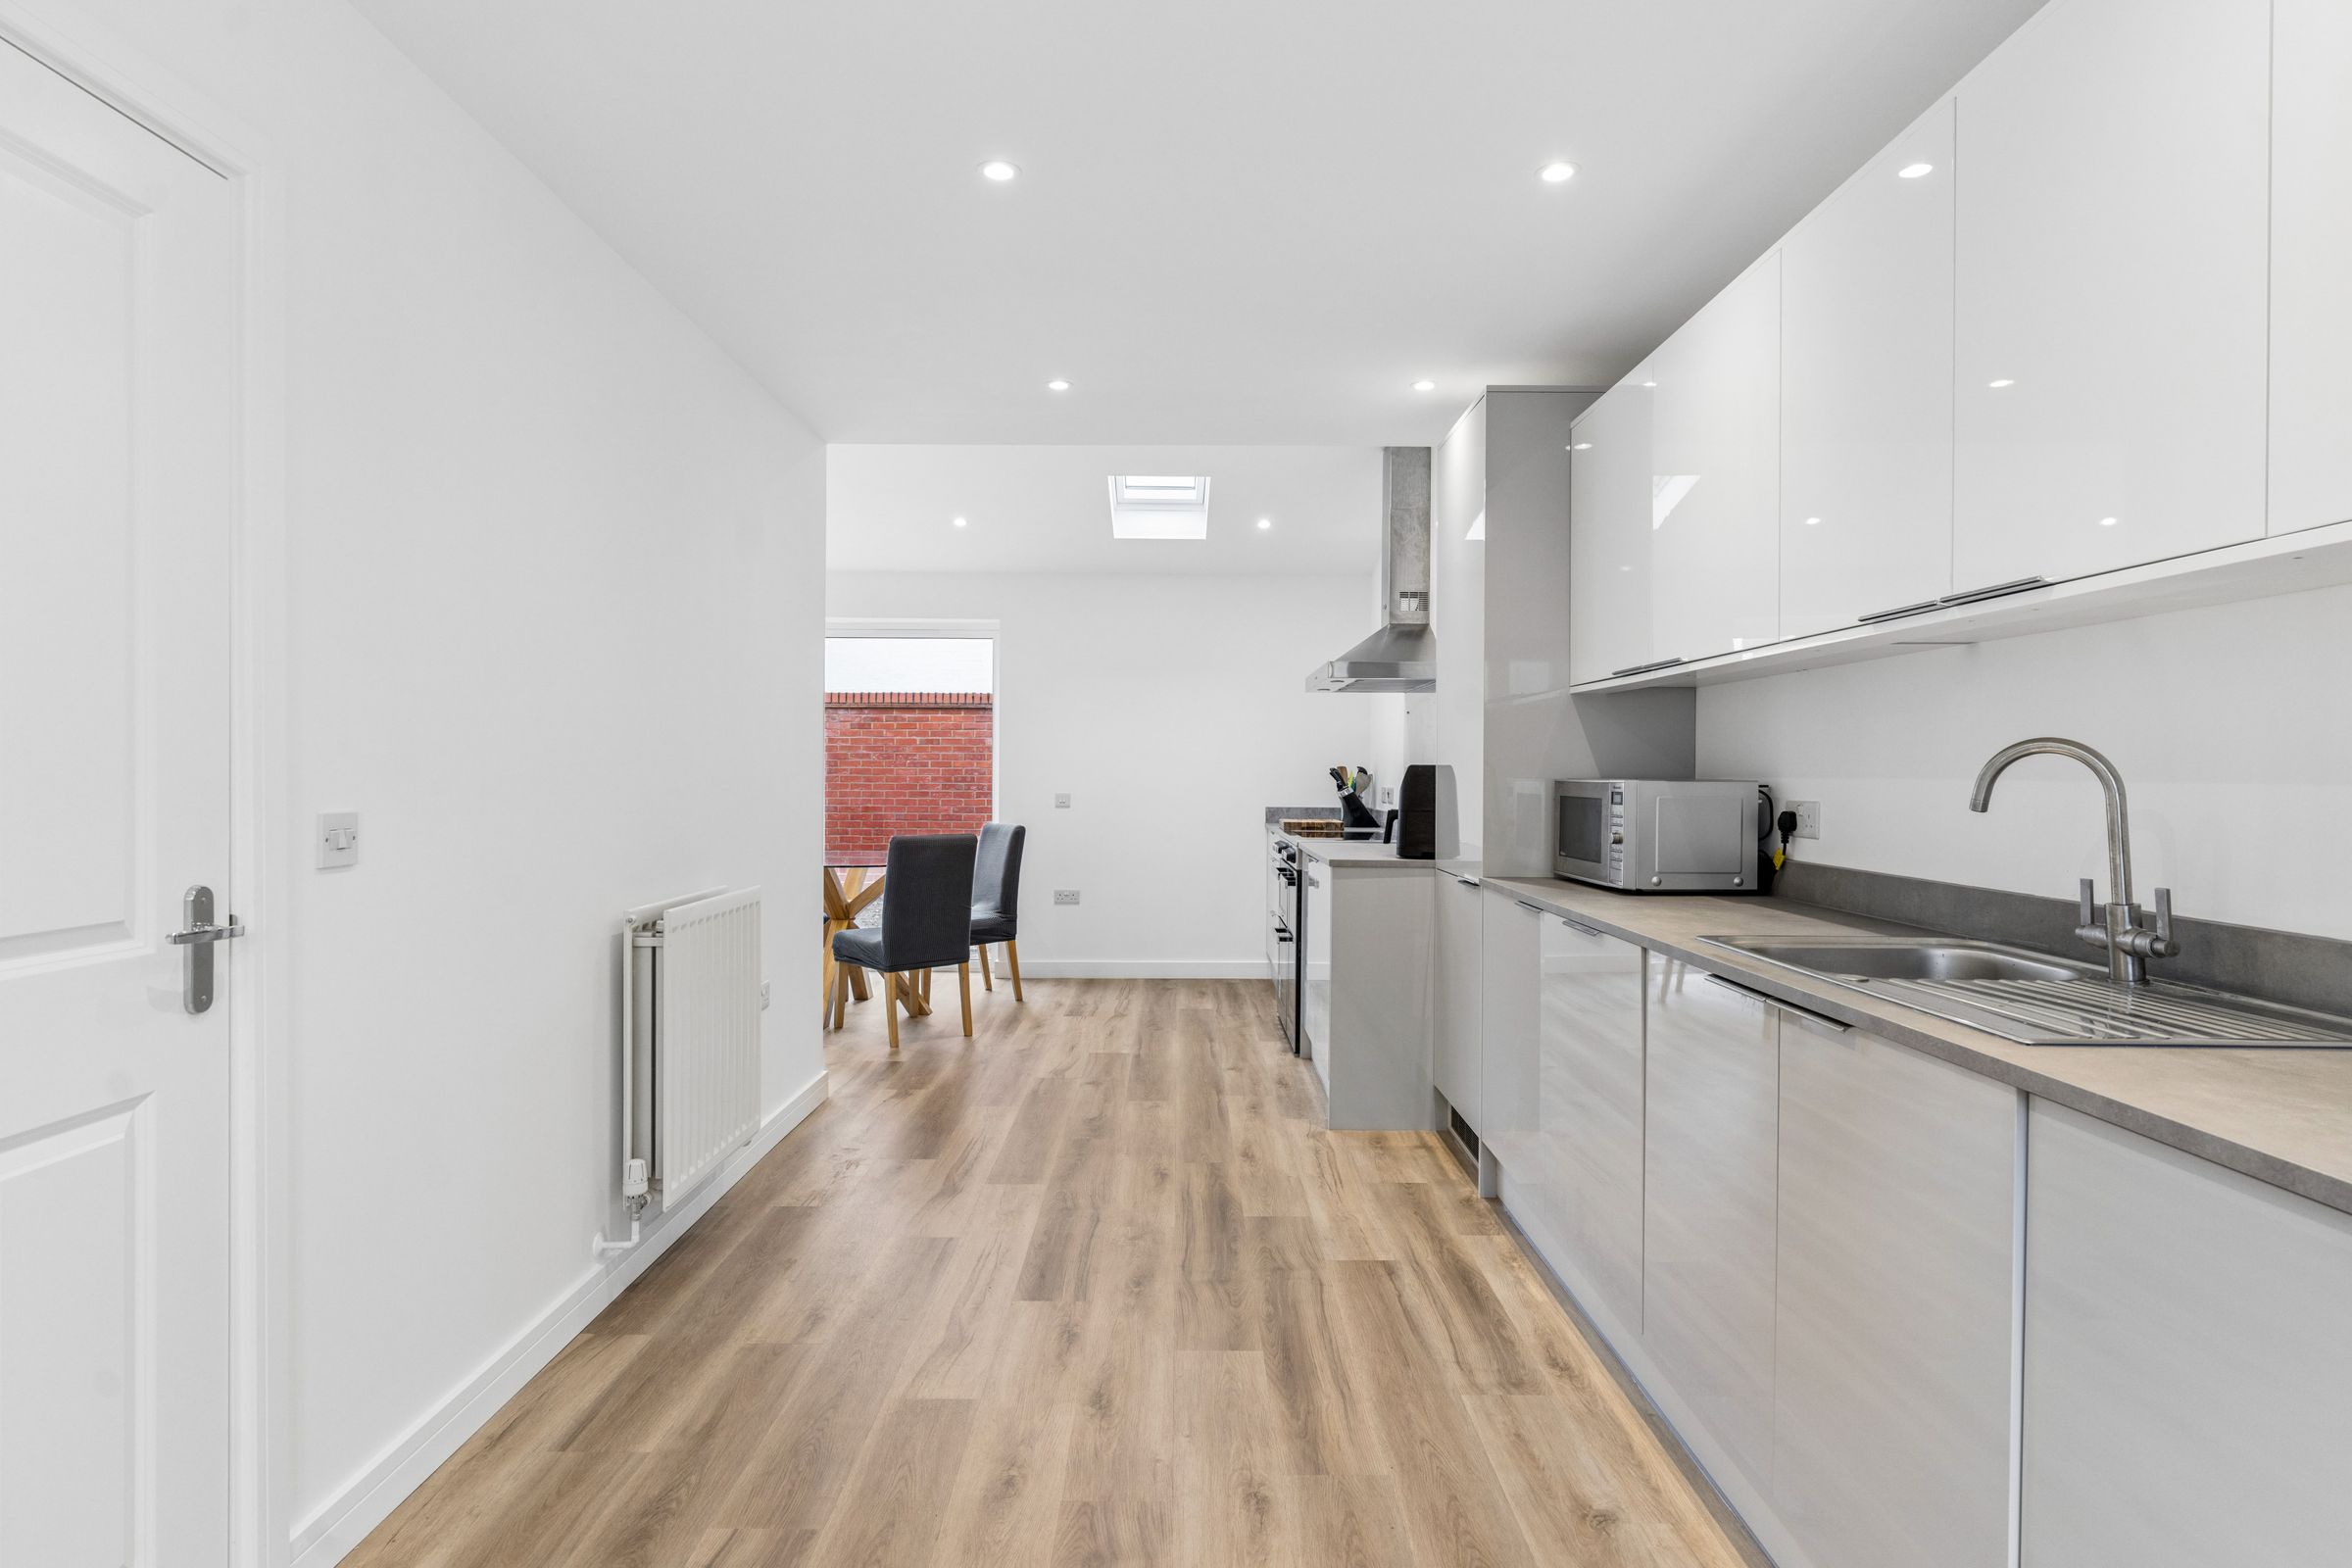
Recently refitted with a contemporary range of wall, drawer and base units complemented by work surfaces and an inset sink with drainer. Space for a range-style electric cooker with extractor hood above, together with integrated fridge, freezer, dishwasher and washing machine.
Further features include wood-effect laminate flooring, radiator and inset ceiling spotlights. The kitchen flows seamlessly into the adjoining dining and living accommodation, creating an attractive and highly sociable environment.
Dining / Living Area
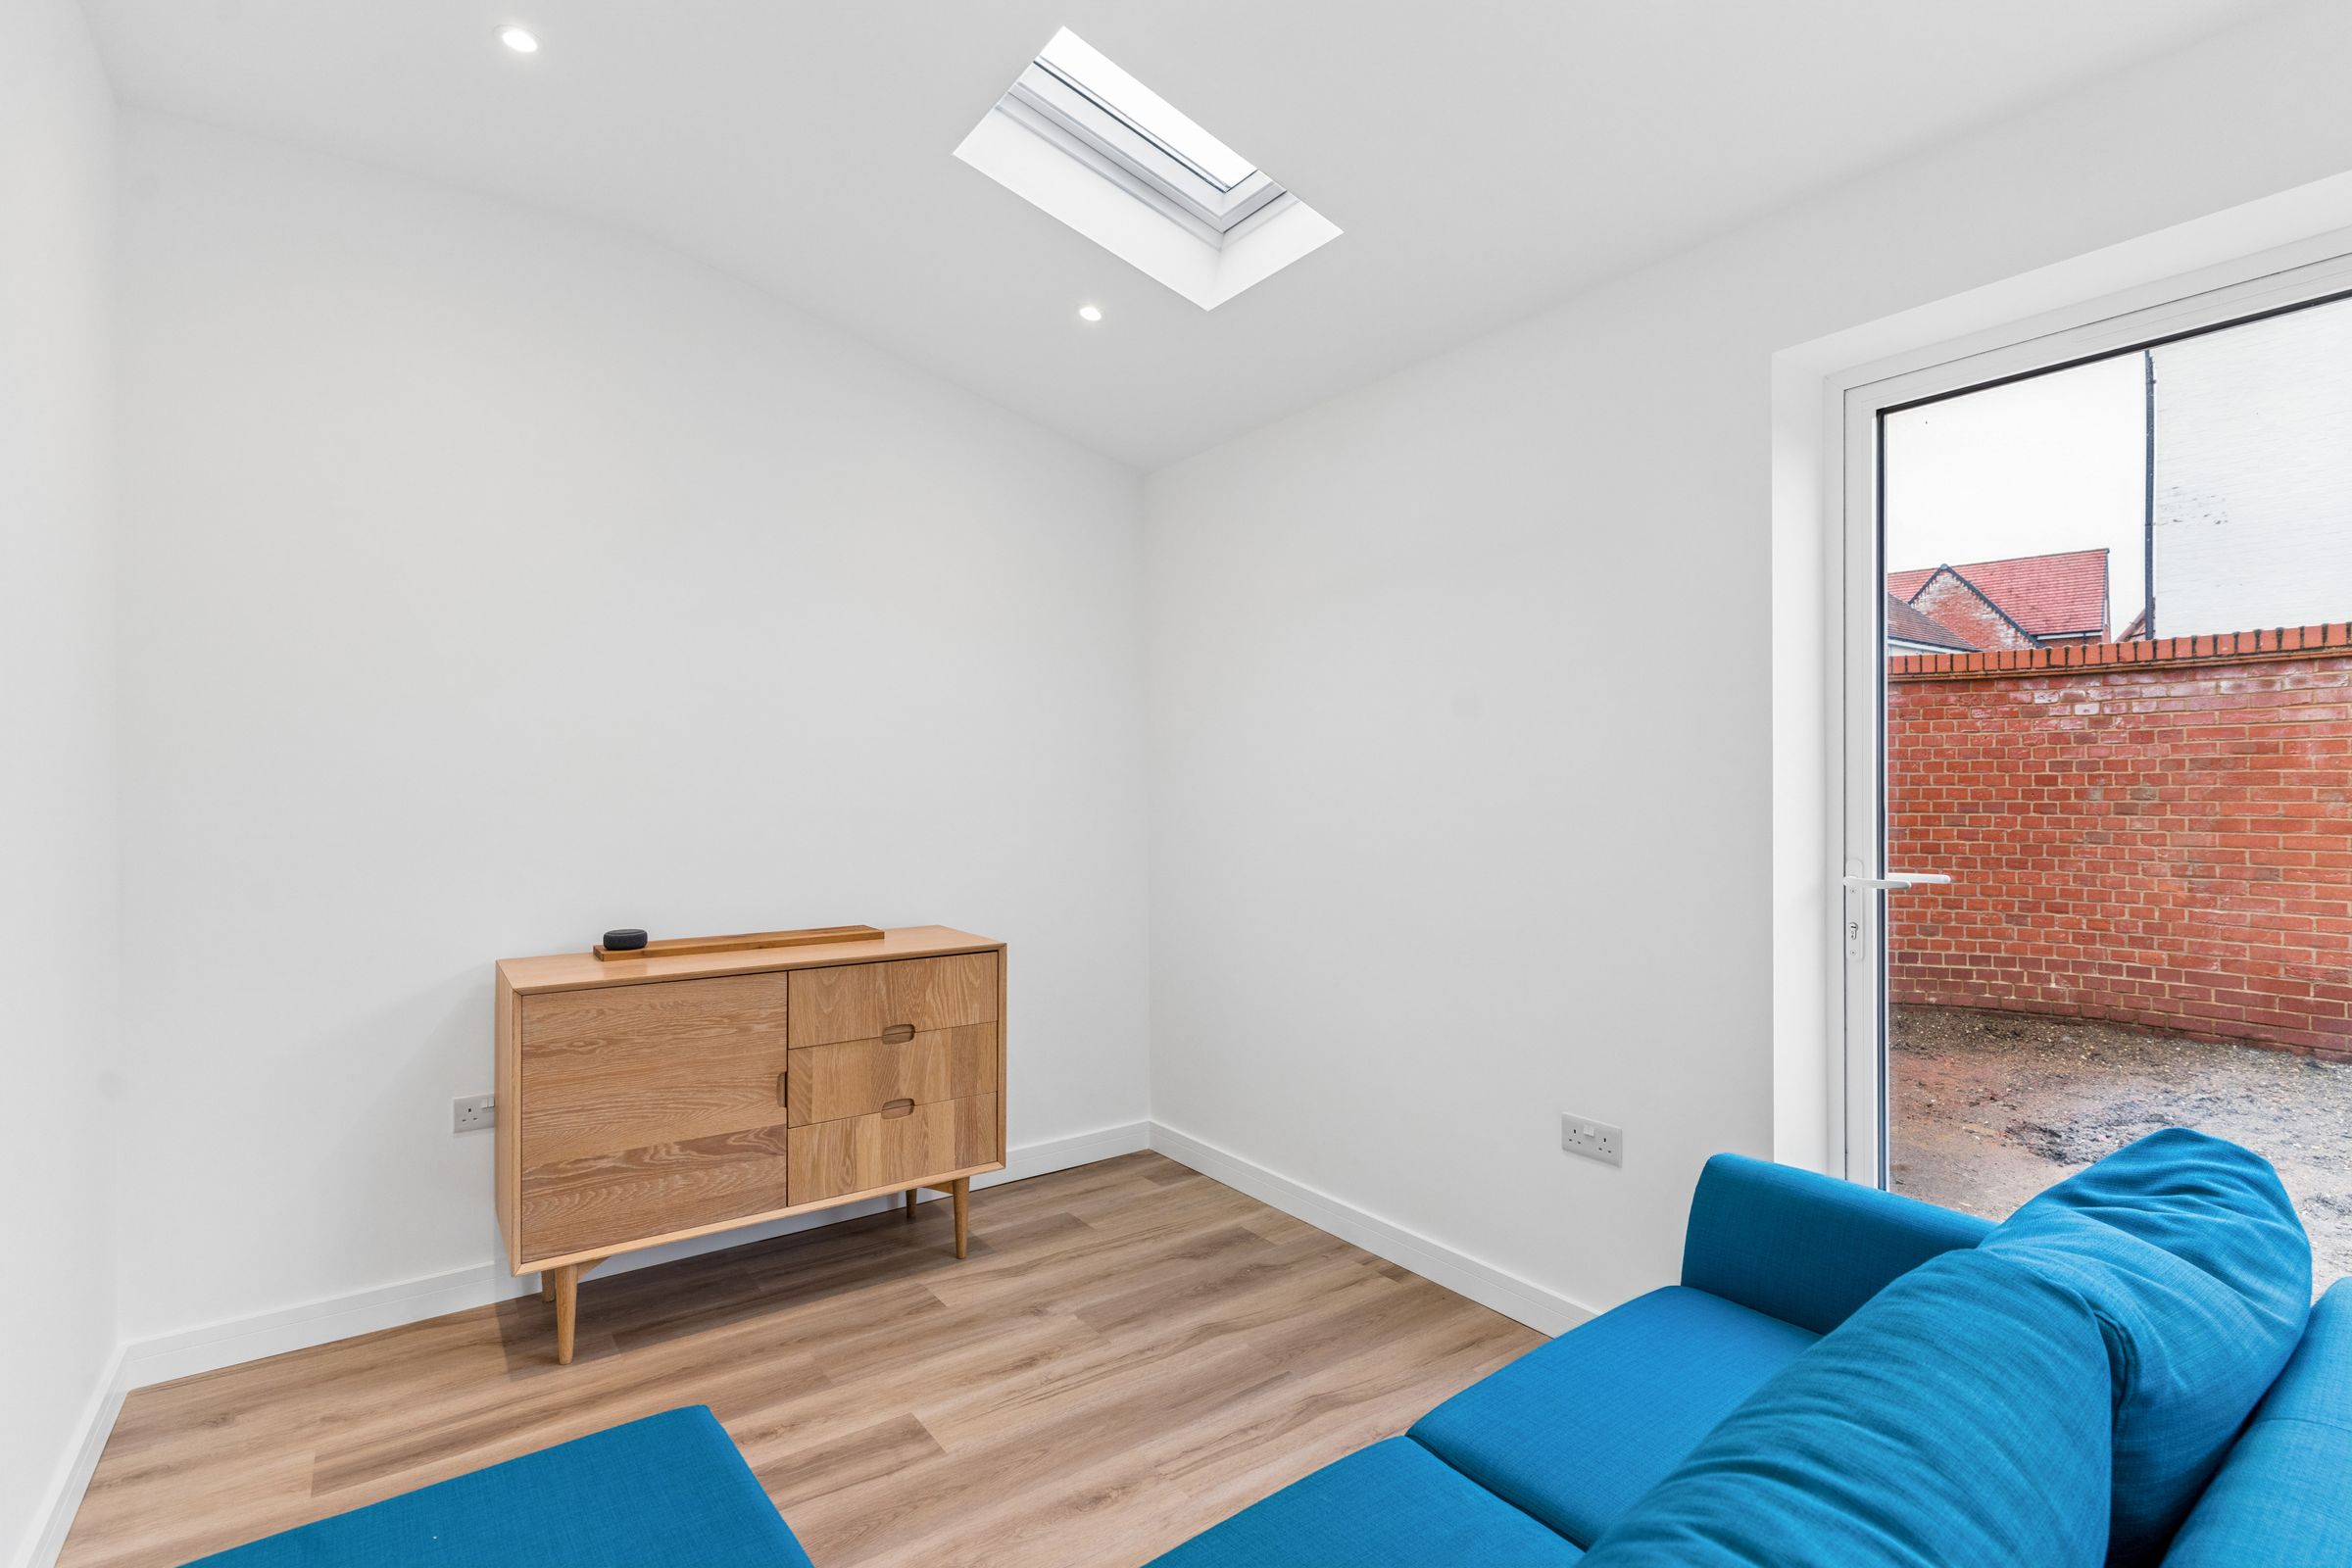
An outstanding addition to the property, offering a wonderfully light and spacious setting for both everyday family life and entertaining guests.
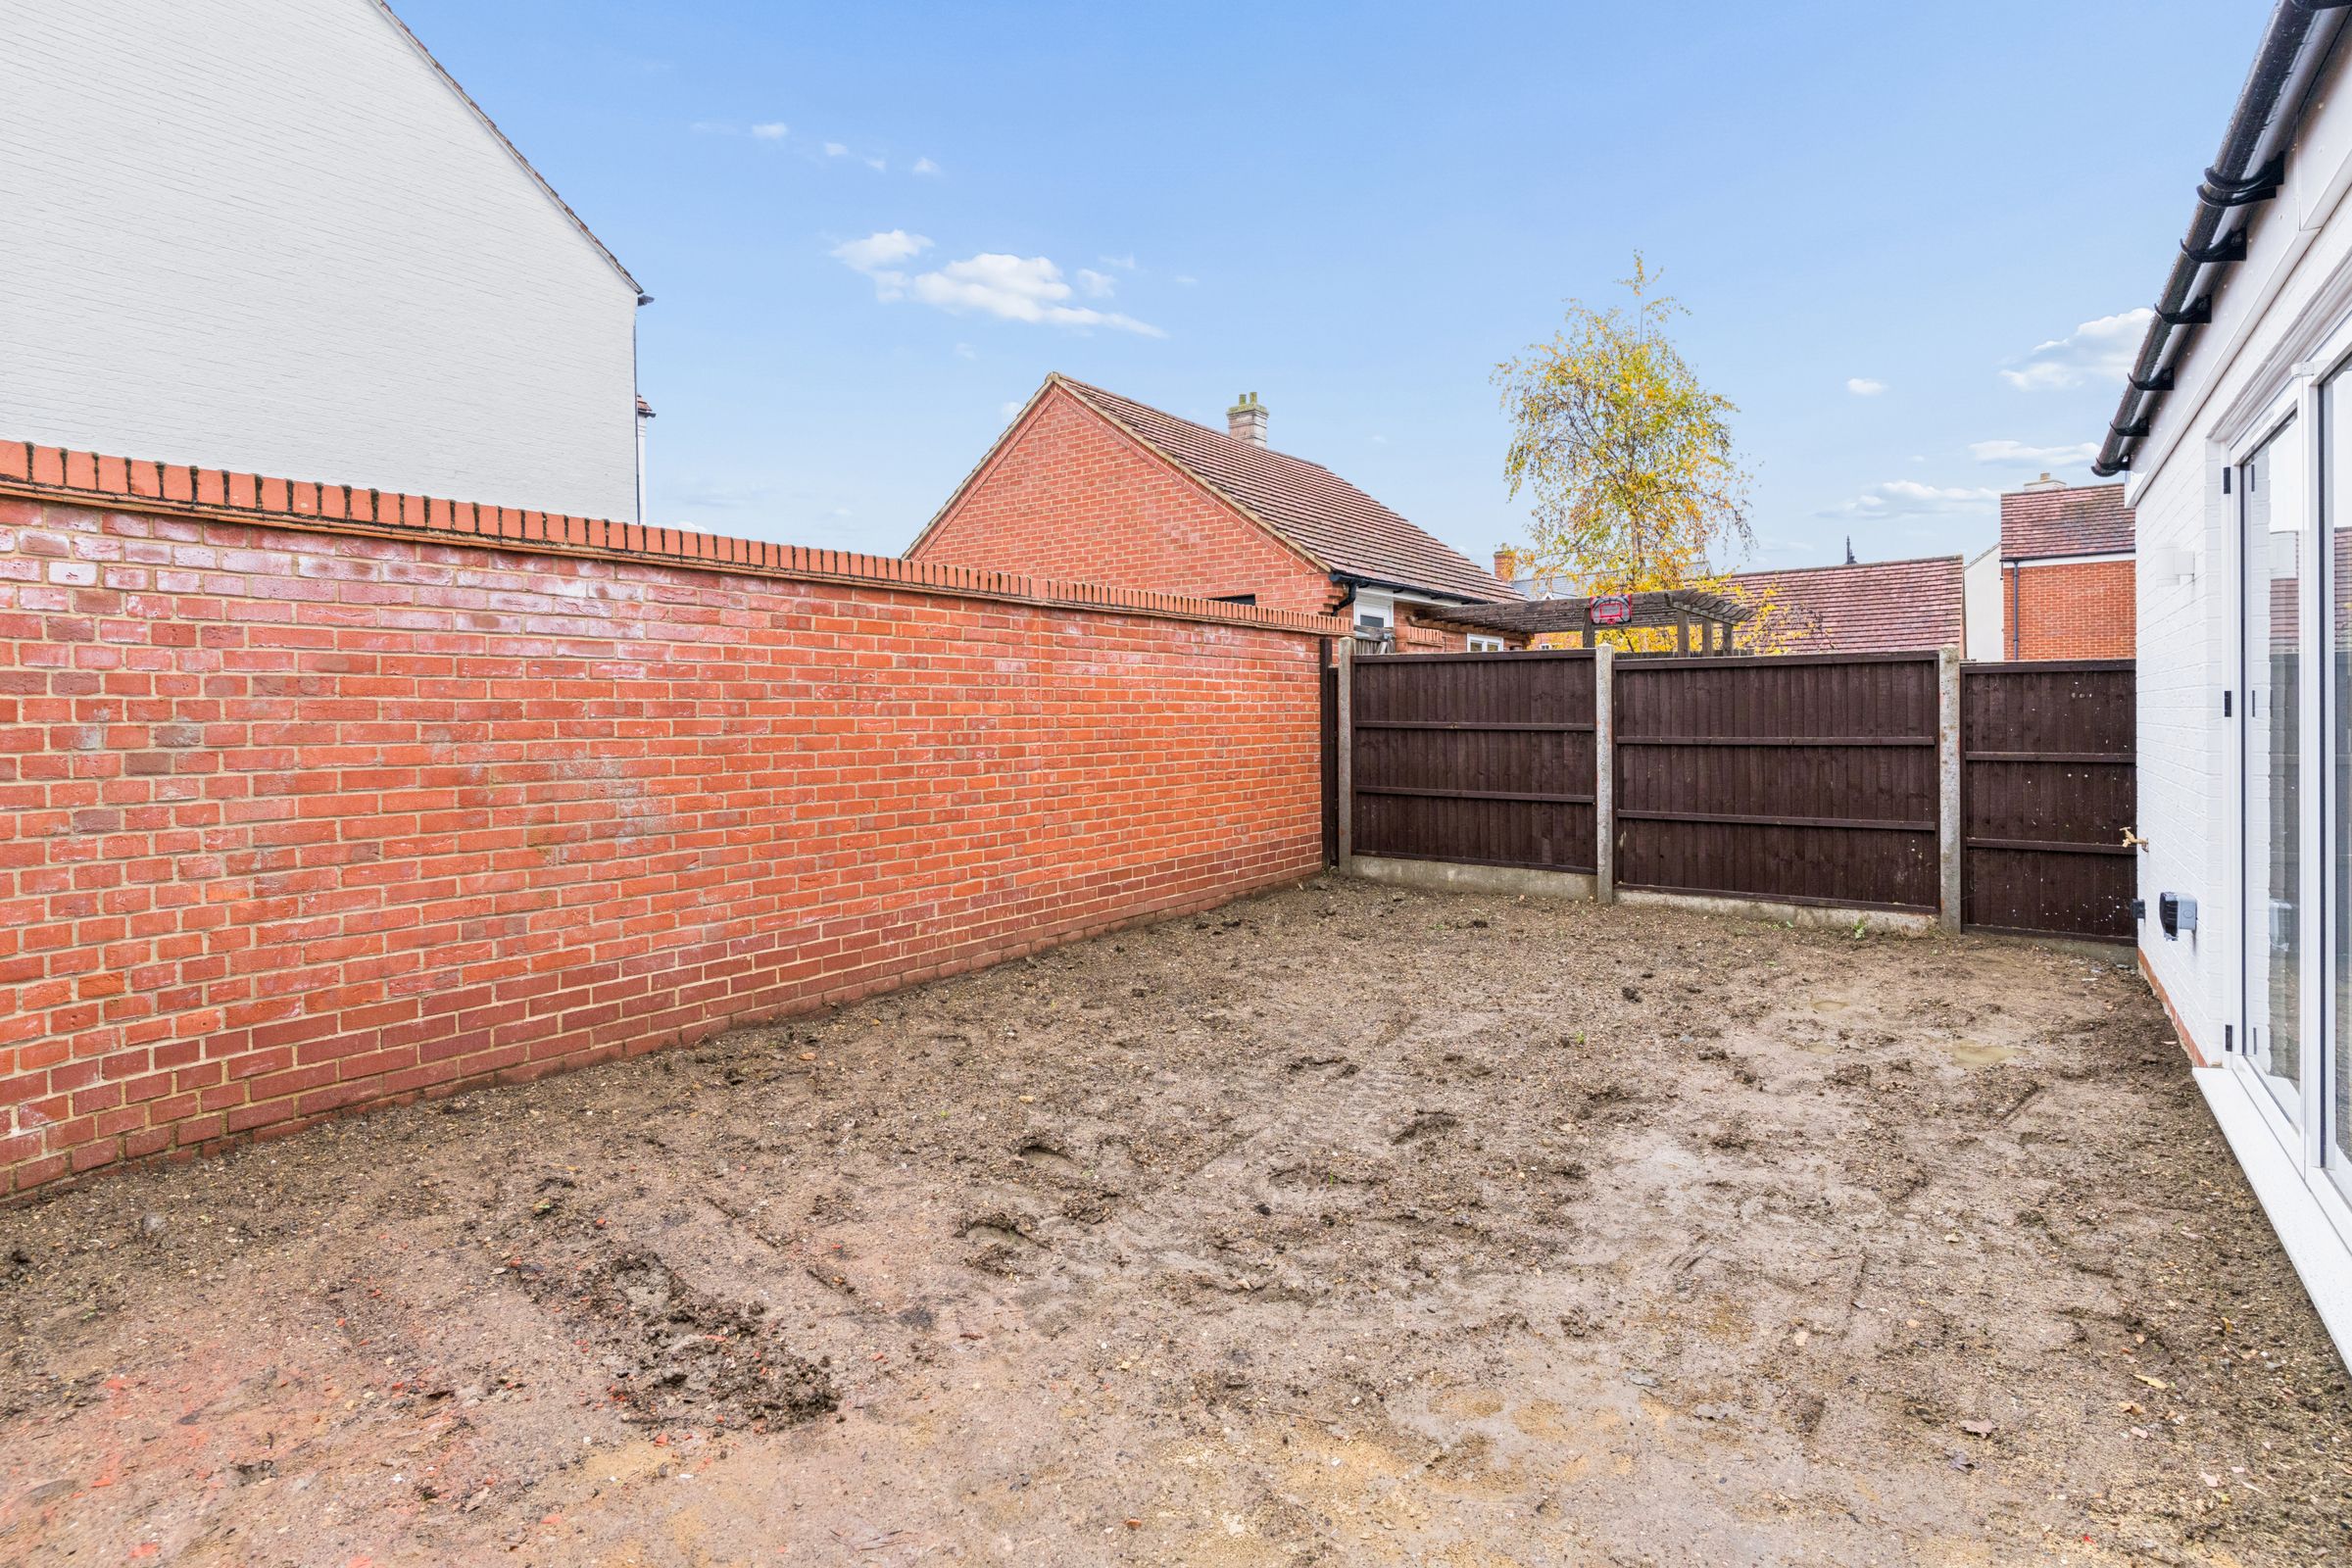
The combination of skylights and bi-folding doors creates a bright and welcoming atmosphere, with the doors opening directly onto the rear garden. Wood-effect laminate flooring continues throughout, complemented by a radiator and inset ceiling spotlights.
Landing
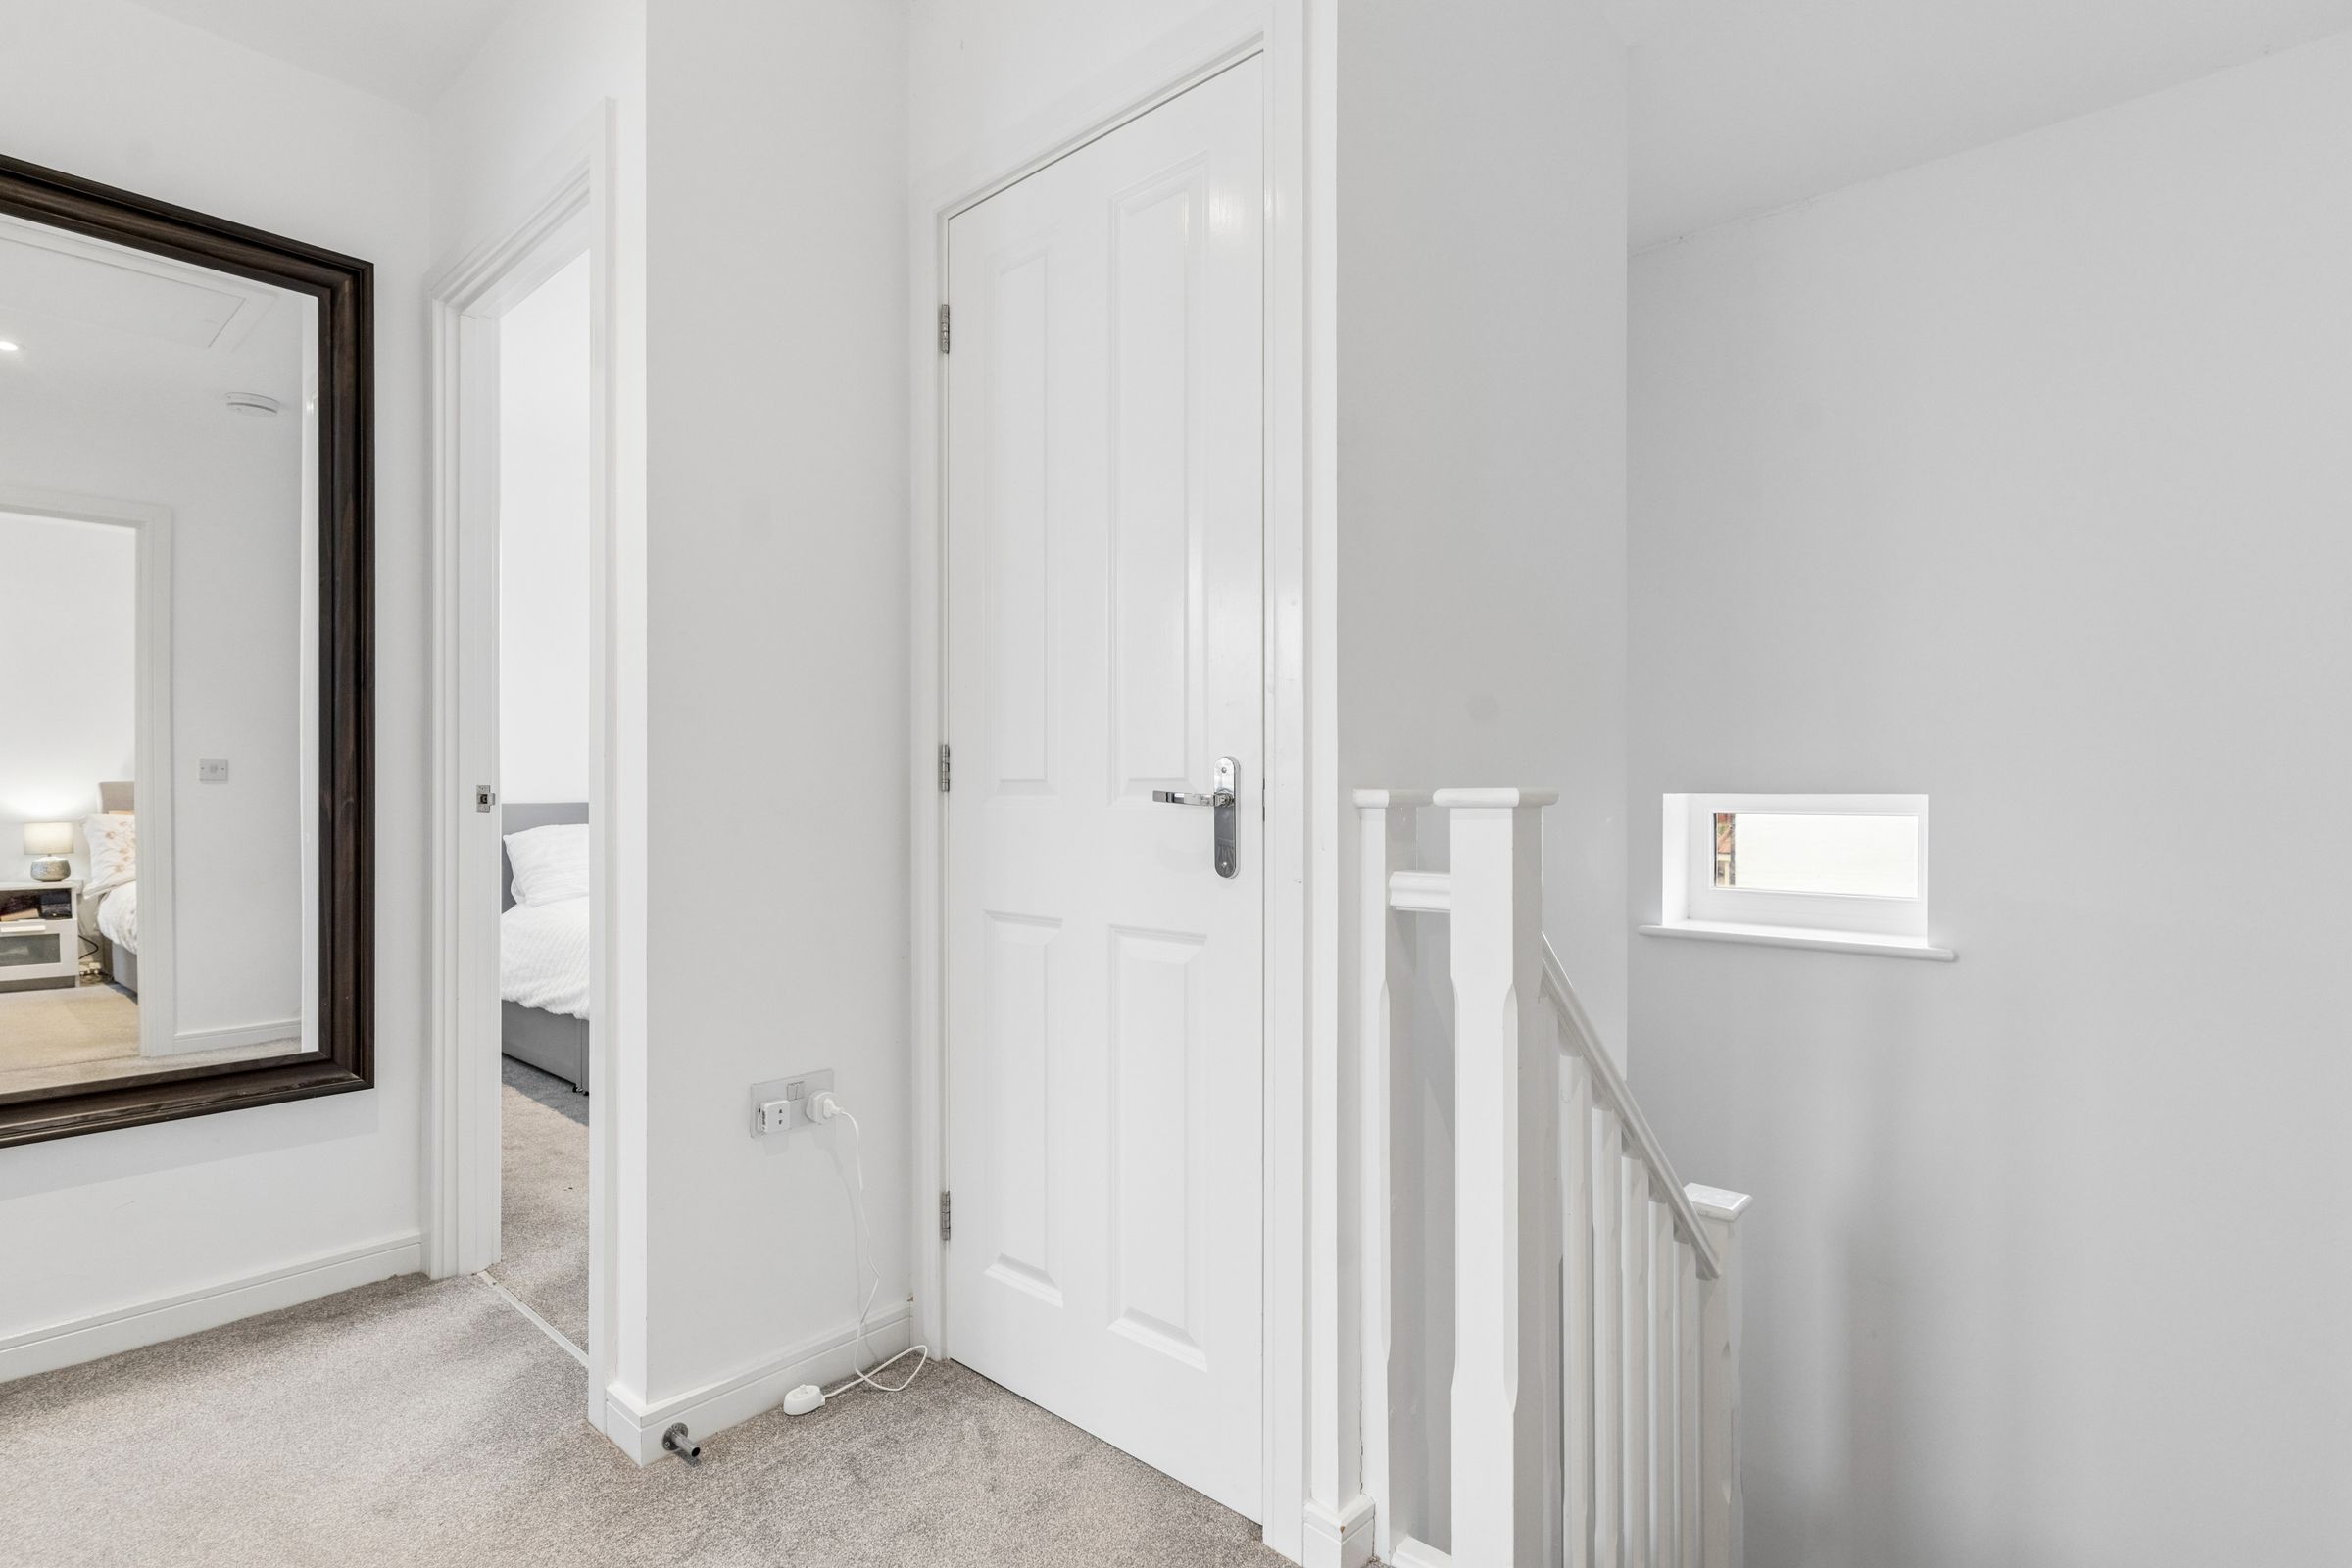
Providing access to all three bedrooms and the family bathroom. Double-glazed window to the rear elevation, airing cupboard housing the pressurised hot water cylinder, access hatch to the loft, ceiling-mounted air purifier and inset ceiling spotlights.
Bedroom One
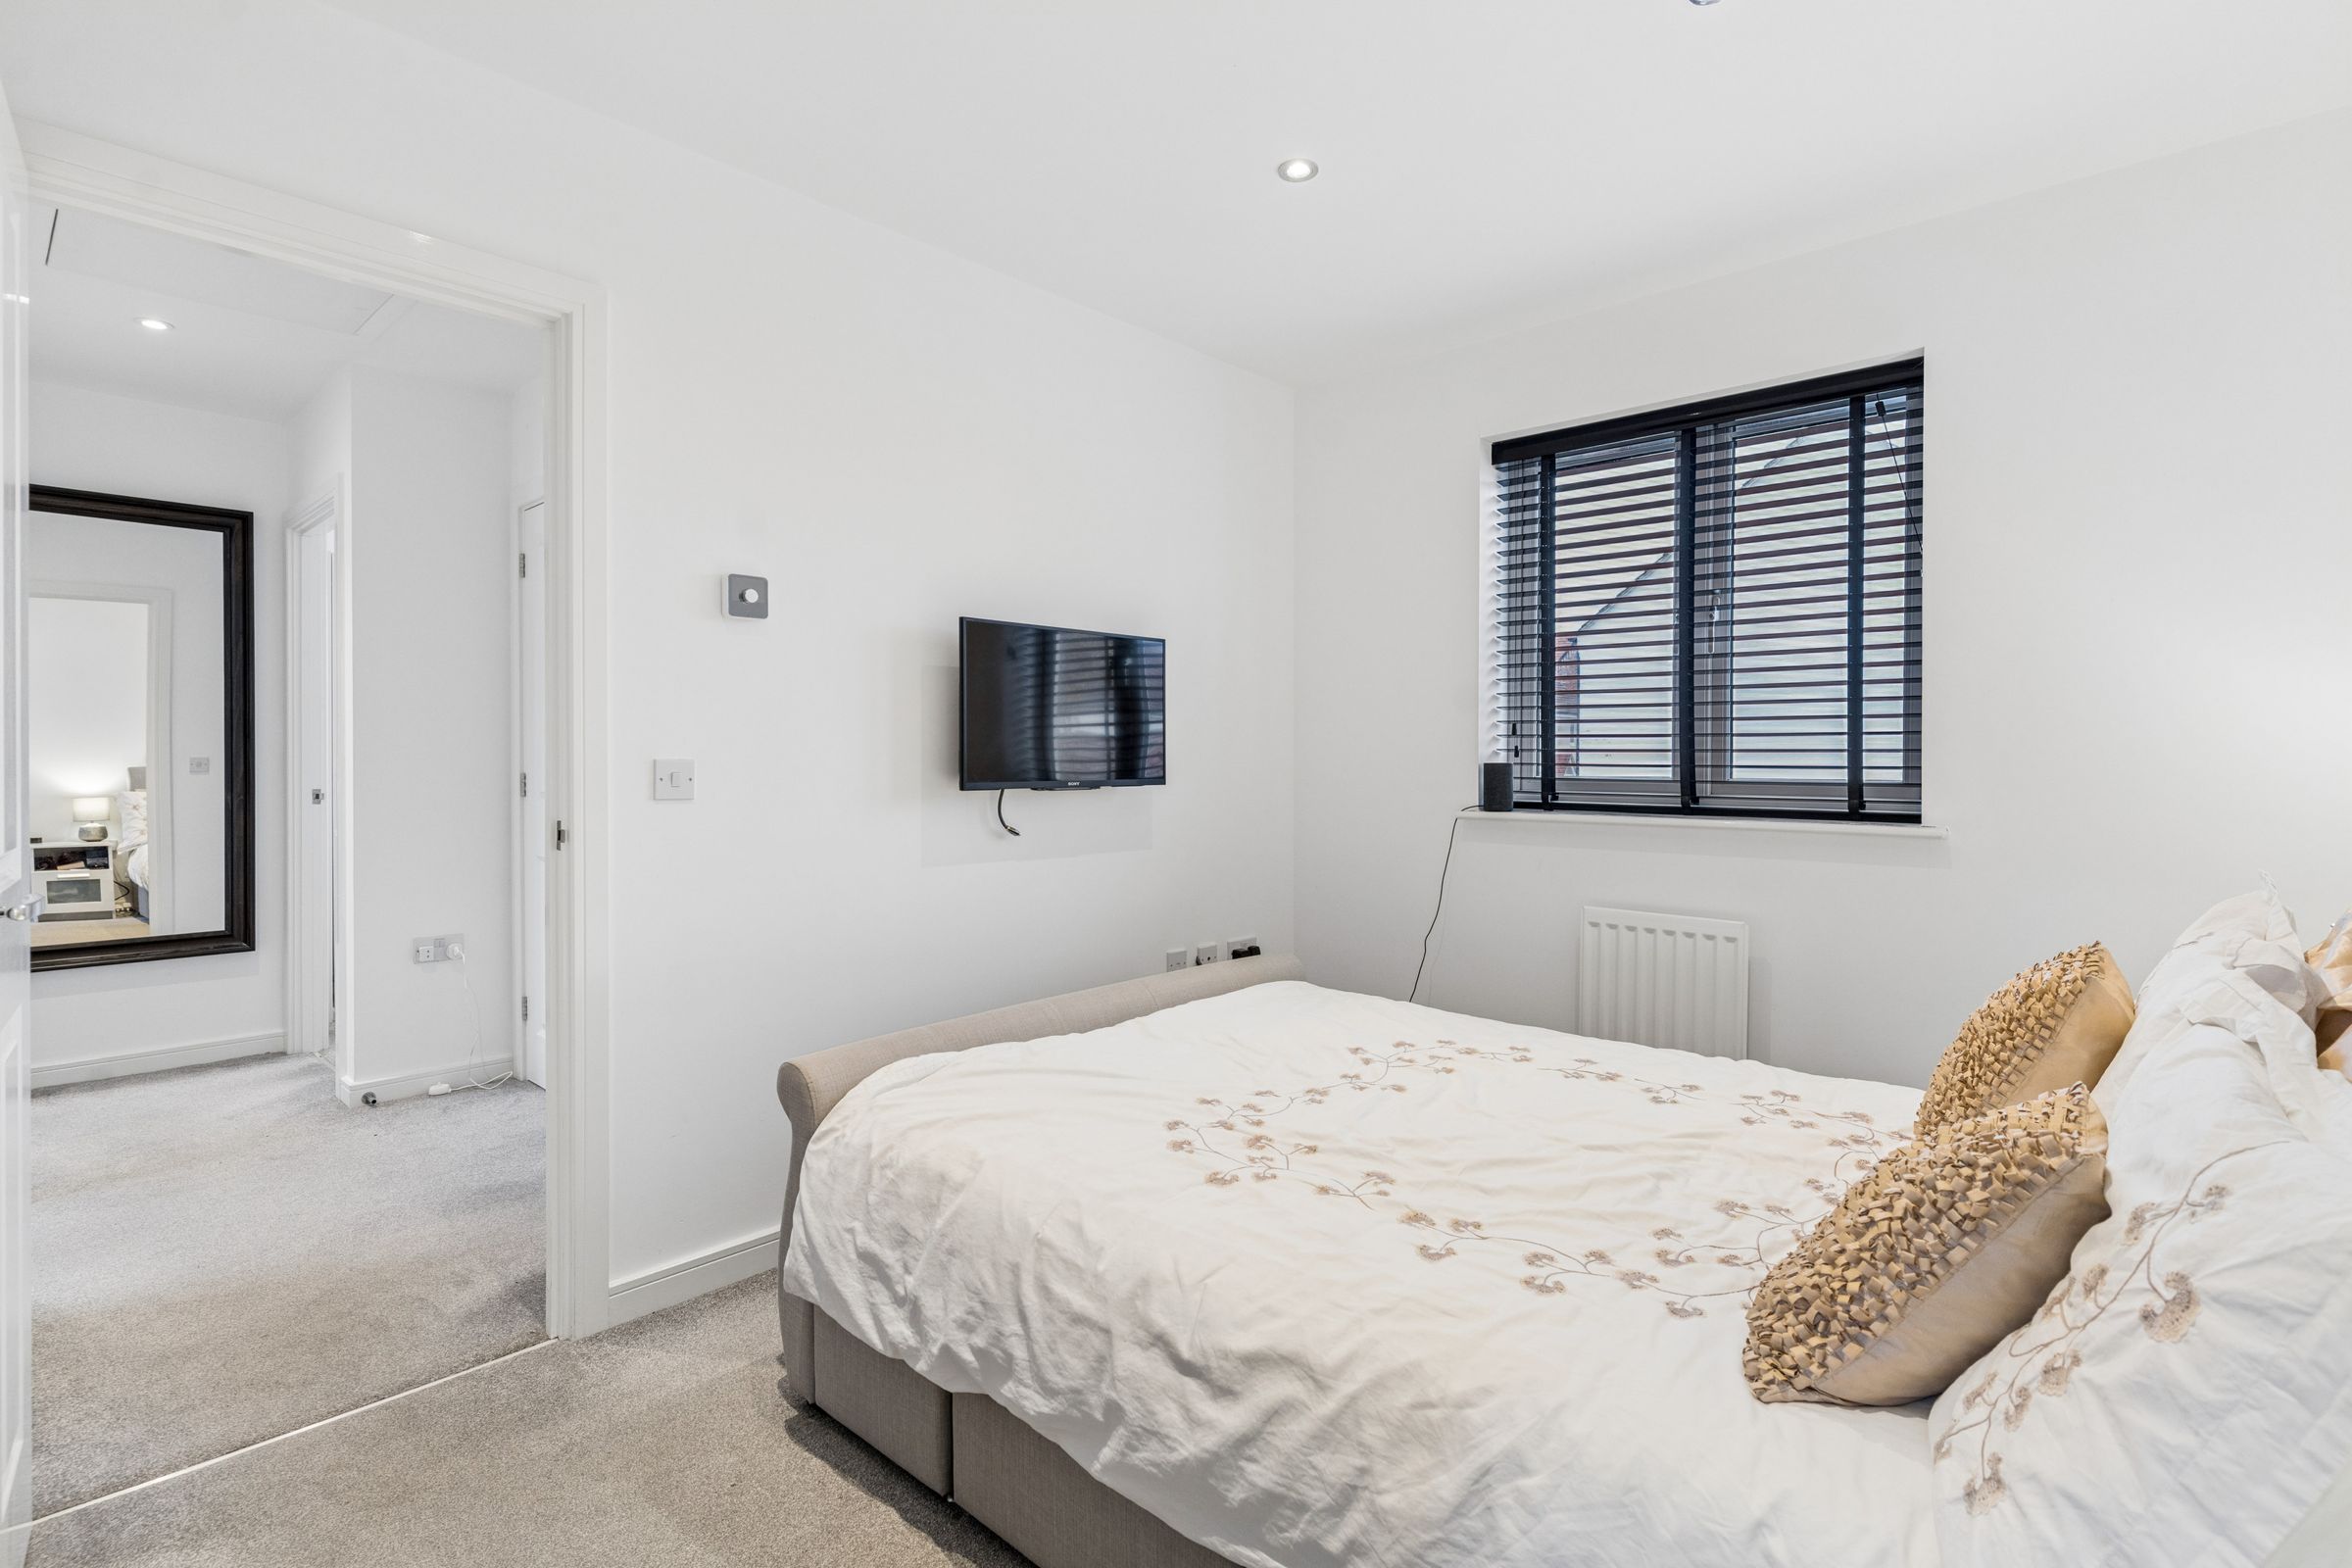
A comfortable principal bedroom featuring a double-glazed window overlooking the rear garden, built-in wardrobes, fitted carpet, radiator and wall-mounted television point. Access to the en-suite shower room.
En-suite Shower Room
Tastefully fitted with a contemporary suite comprising a low-level WC, wash hand basin and shower enclosure with rainfall-style shower head. Complemented by partially tiled walls, tiled flooring, double-glazed window to the front elevation, extractor fan and inset ceiling spotlights.
Bedroom Two
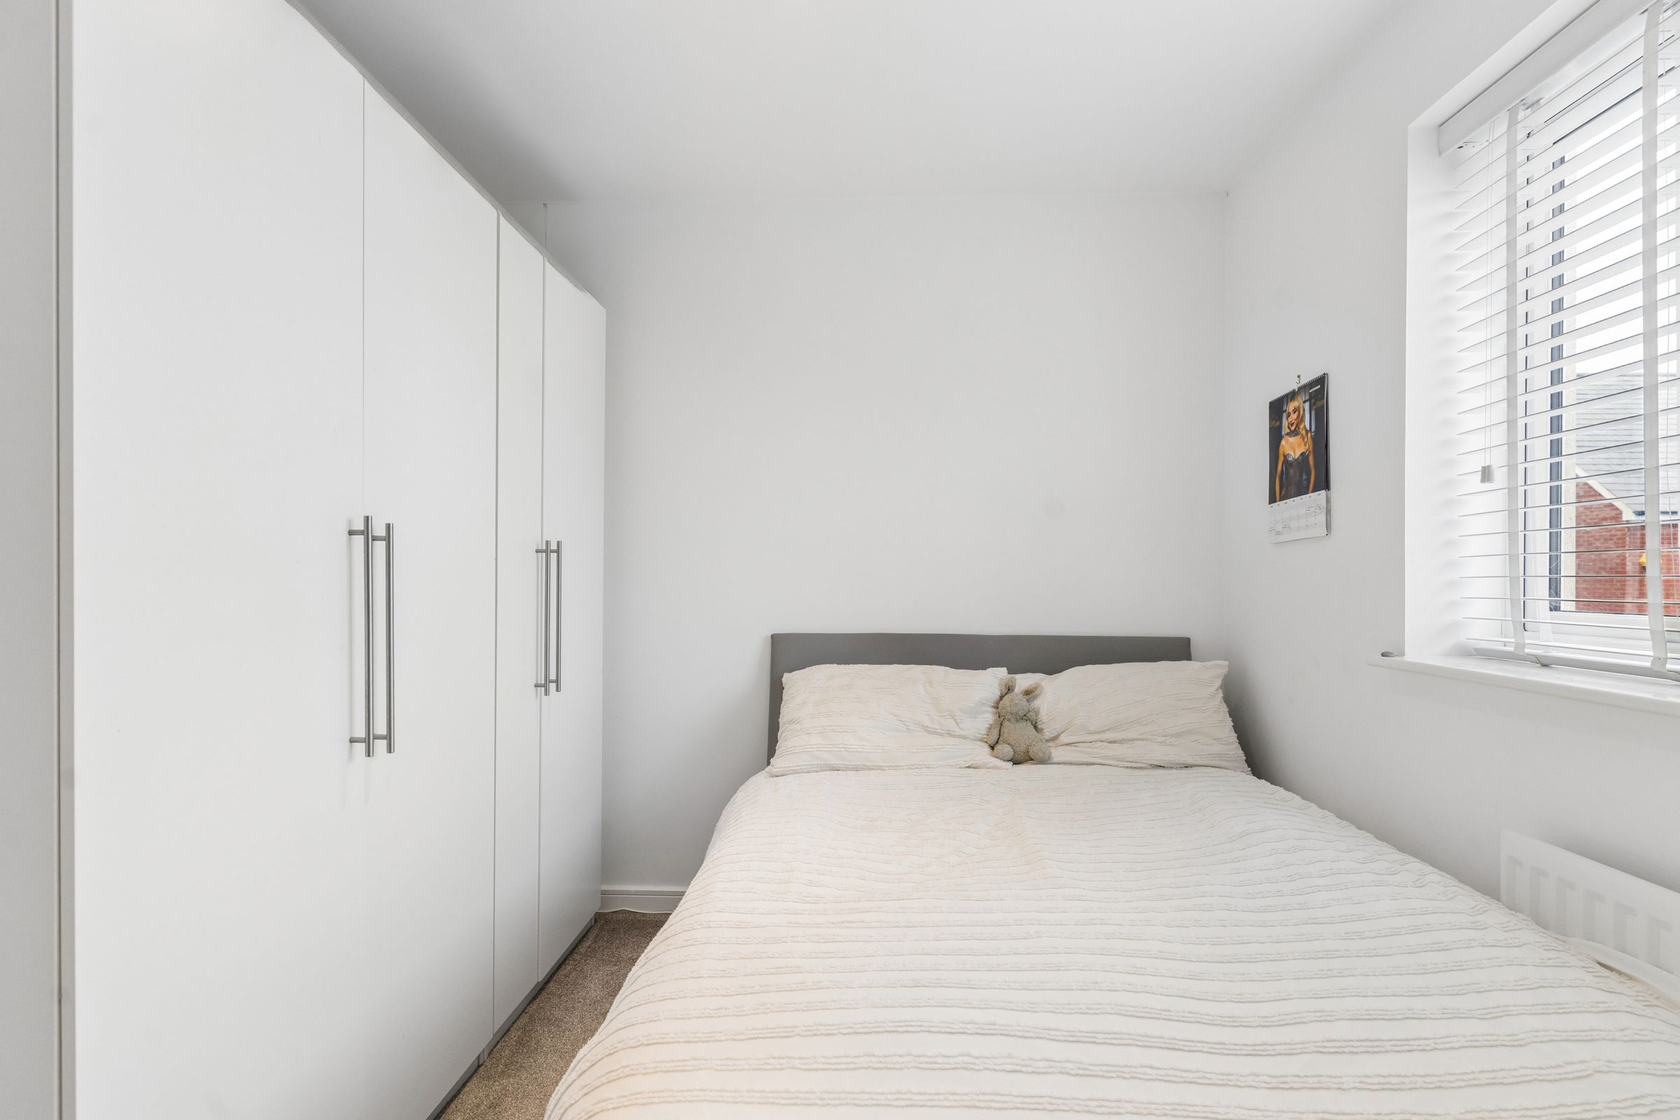
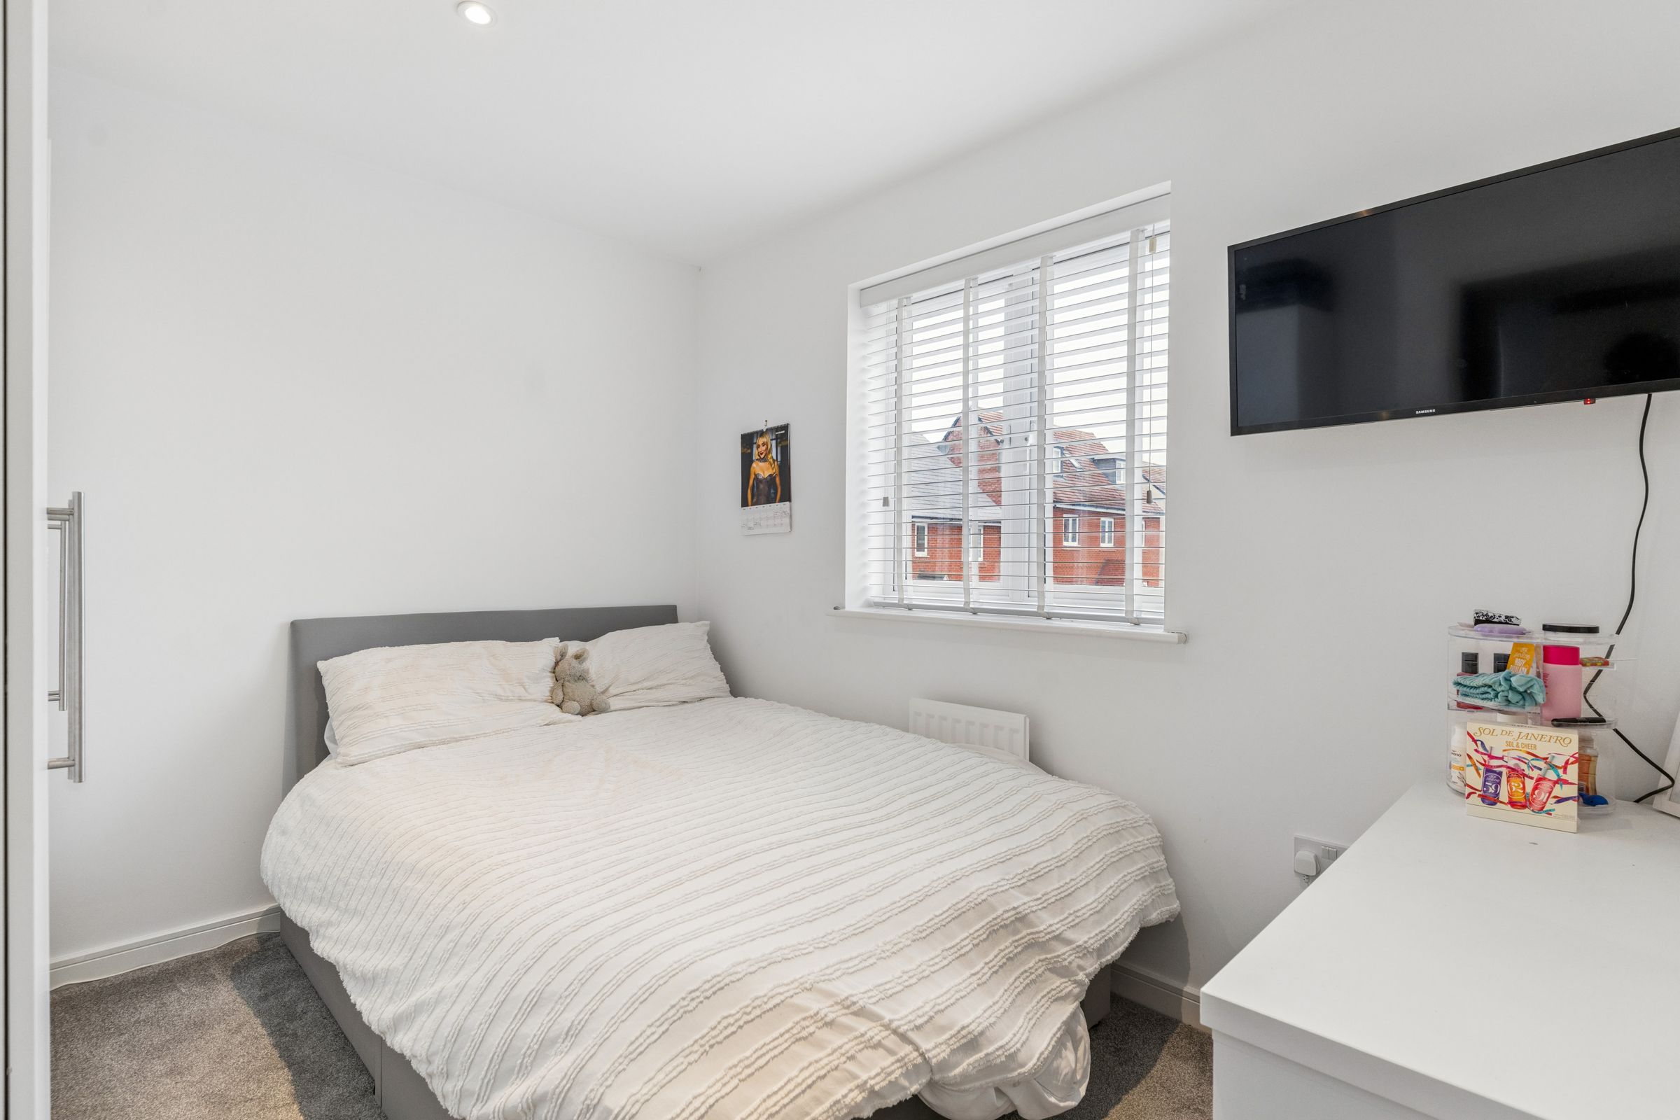
A well-proportioned bedroom with a double-glazed window overlooking the rear garden, fitted carpet, radiator and inset ceiling spotlights.
Bedroom Three
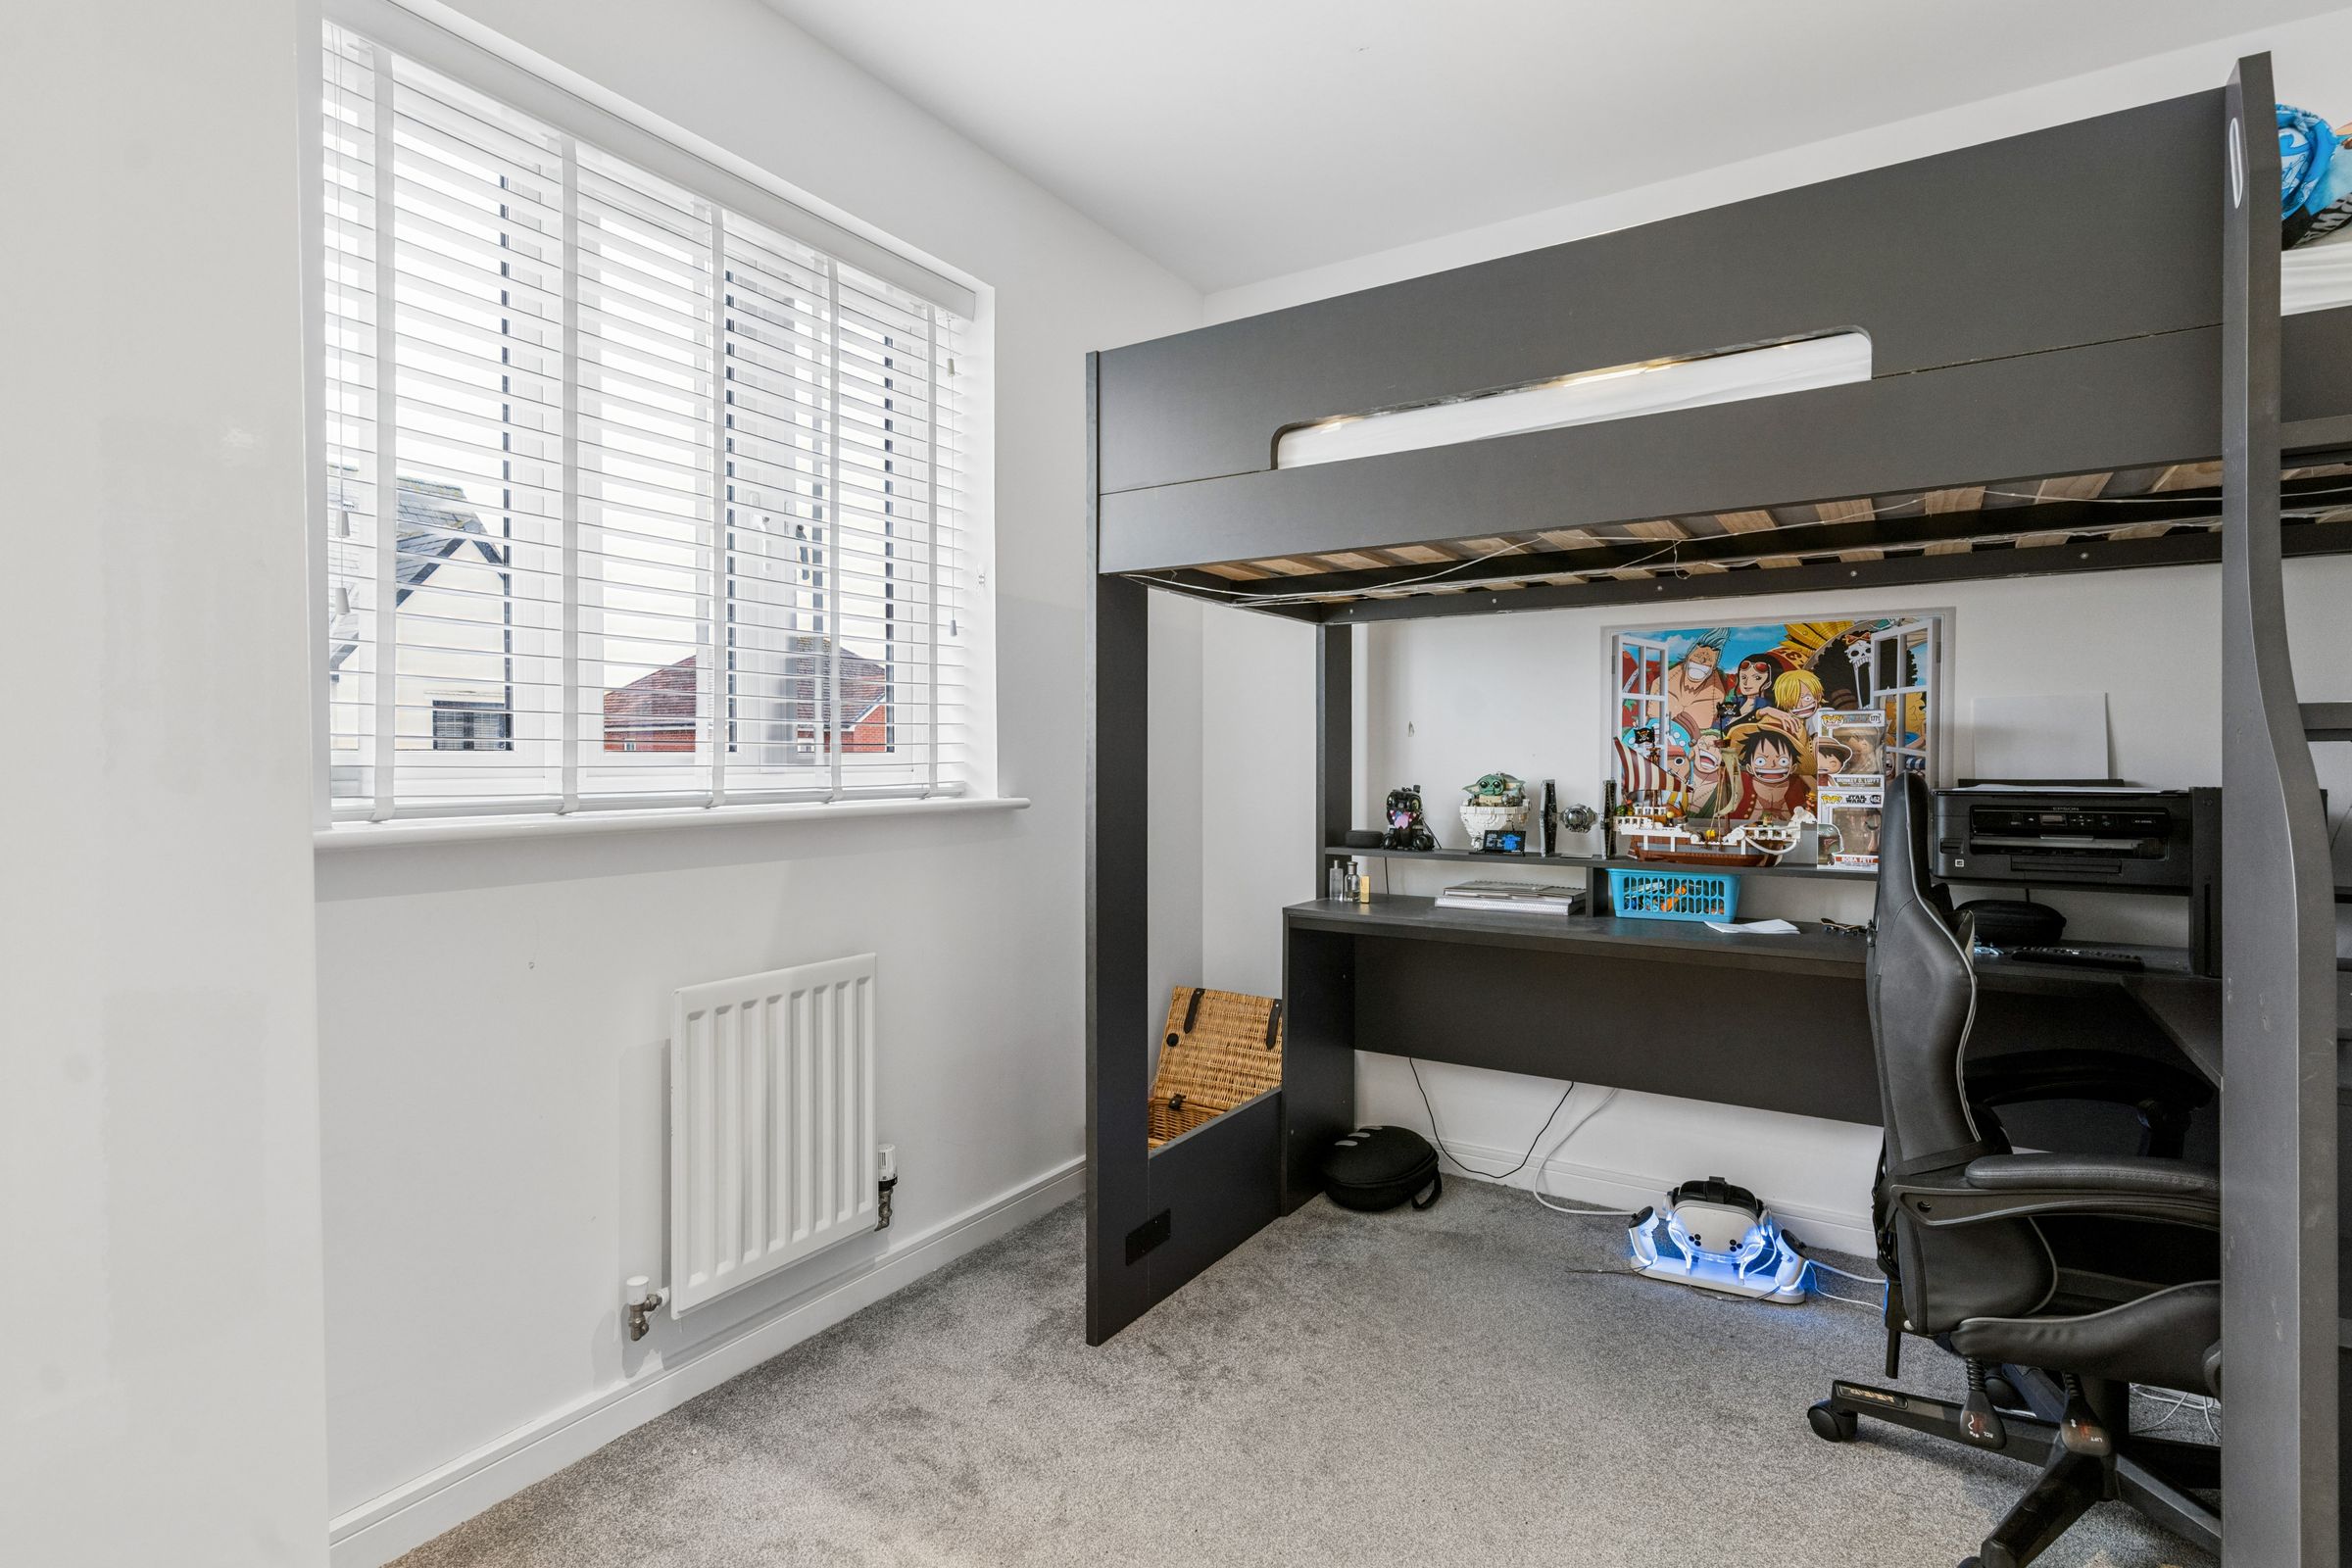
A versatile third bedroom, equally suited to use as a child's bedroom, guest room or home office. Double-glazed window to the front elevation, fitted carpet, radiator and inset ceiling spotlights.
Bathroom
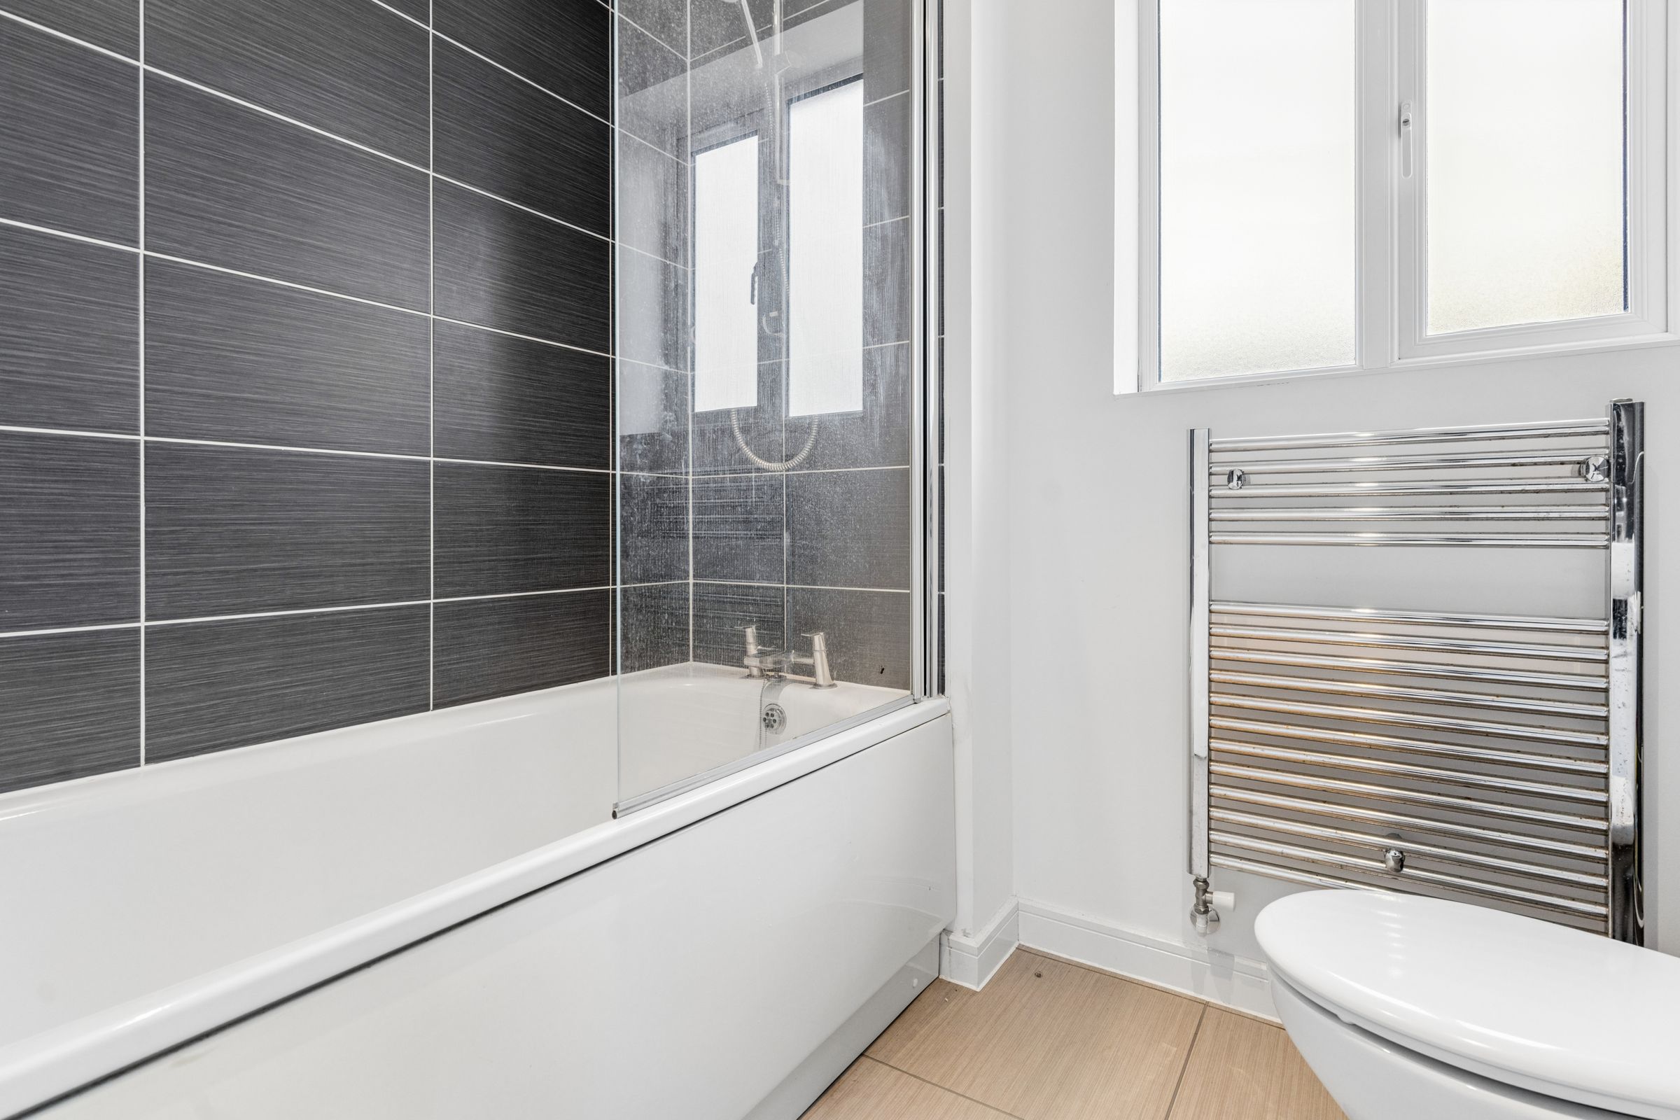
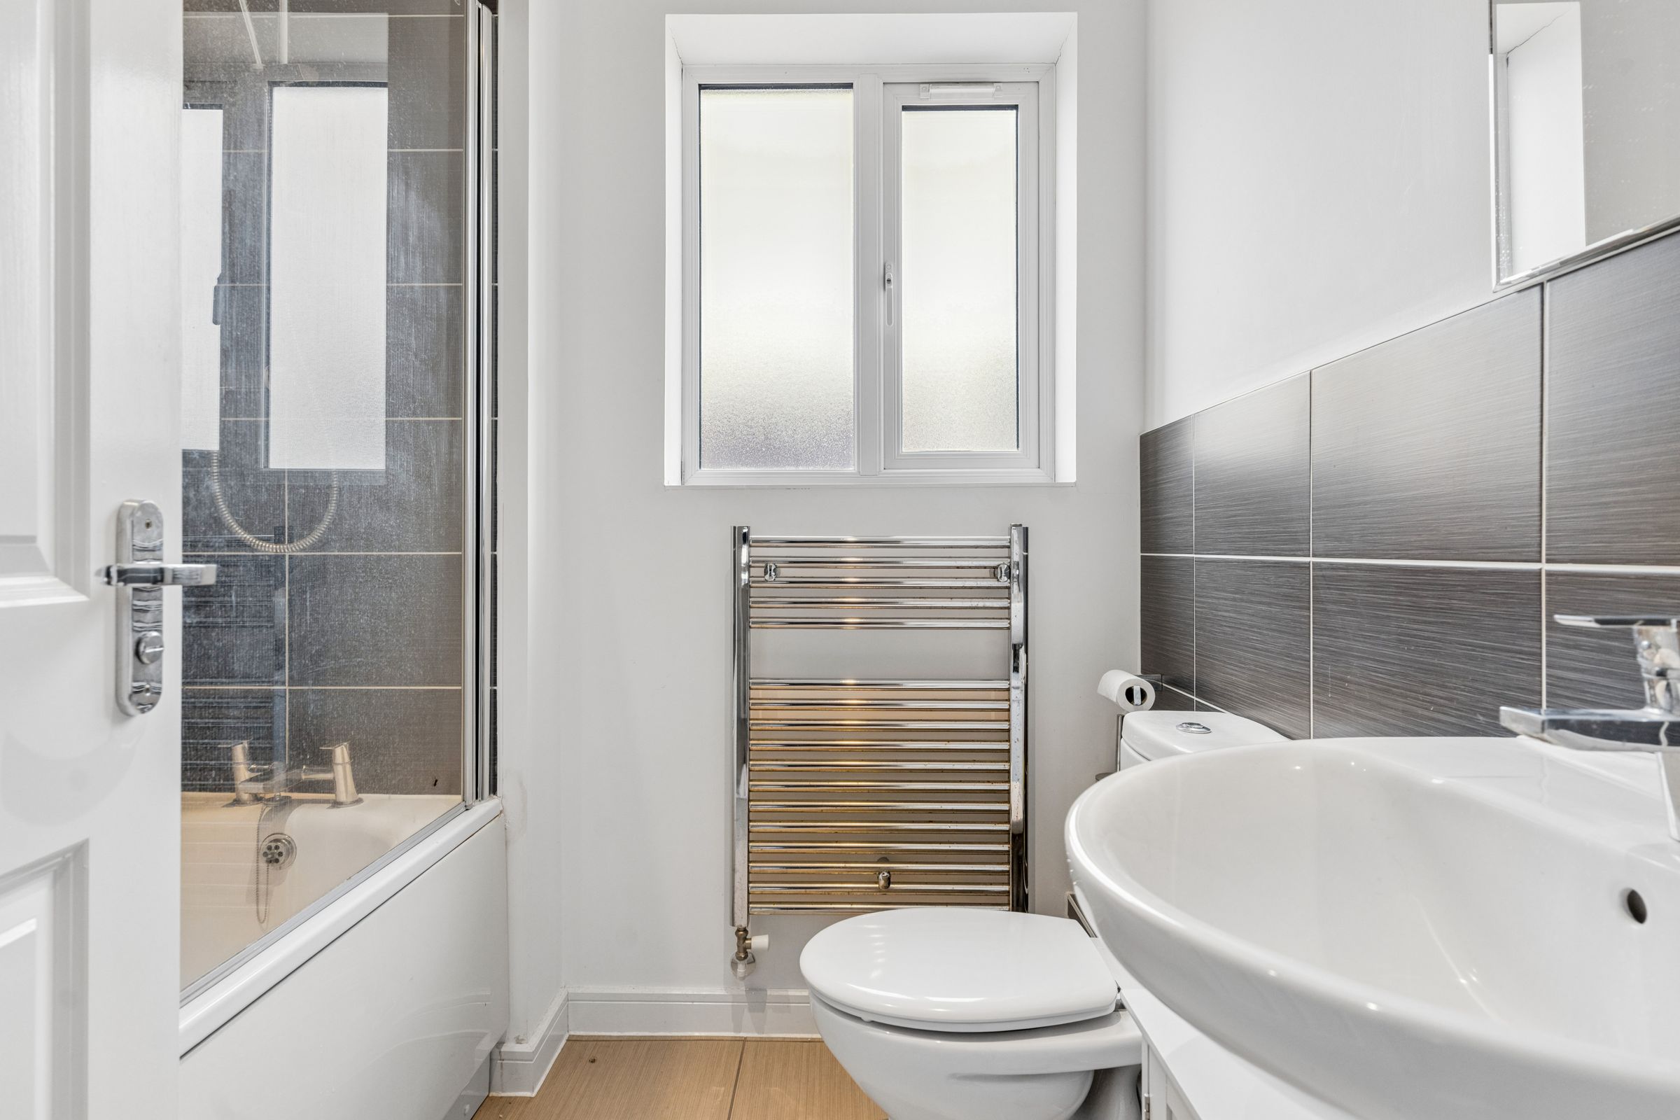
Tastefully appointed with a modern suite comprising a low-level WC, wash hand basin and panelled bath with glazed shower screen and mains-fed shower above. Partially tiled walls, tiled flooring, double-glazed window to the front elevation, extractor fan and inset ceiling spotlights.
Key details
Broadband: up to 1800mbps
893ft2 floor area
2400ft2 plot size
Freehold
Council tax band D
Additional information
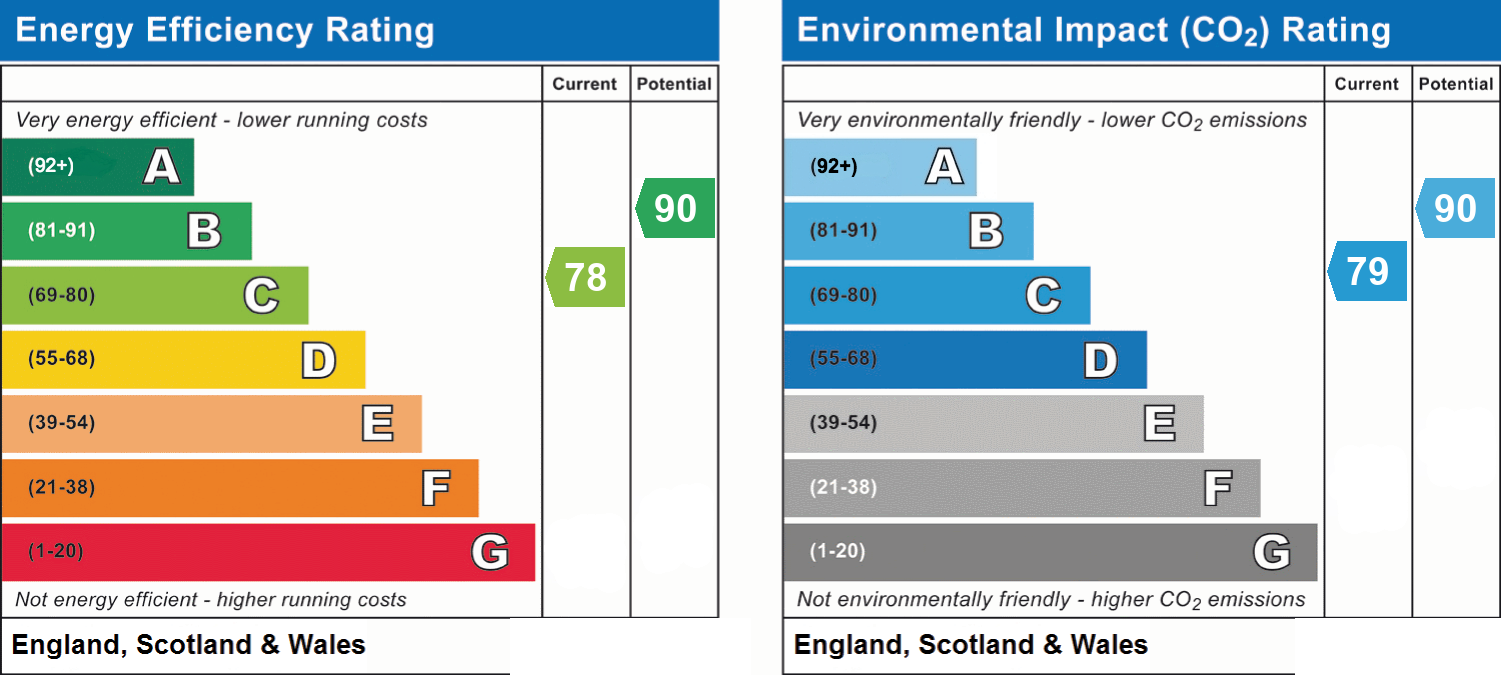
- Energy efficiency (current)
- C (78)
- Energy efficiency (potential)
- B (90)
- Environmental impact (current)
- C (79)
- Environmental impact (potential)
- B (90)
- Is in a conservation area
- No
- Is a listed property
- No
- Construction materials
- Not specified


Near the property
Properties you may like
Disclaimer - These particulars have been prepared in good faith and are intended as a general guide only. They do not constitute part of an offer or contract. No survey of the property has been undertaken and no responsibility is taken for the condition of the structure, fixtures, fittings or services. Any heating systems, electrical installations or appliances have not been tested. All measurements are approximate. All viewings are strictly by appointment through Bradshaws. Some images may have been digitally enhanced for marketing purposes. The property layout and features remain unchanged.